324 Osprey Point Drive, Osprey, FL 34229
- $3,700,000
- 5
- BD
- 5
- BA
- 6,234
- SqFt




- List Price
- $3,700,000
- Status
- Active
- Days on Market
- 0
- MLS#
- A4706333
- Property Style
- Single Family
- Architectural Style
- Custom
- Year Built
- 1998
- Bedrooms
- 5
- Bathrooms
- 5
- Living Area
- 6,234
- Lot Size
- 42,436
- Acres
- 0.97
- Total Acreage
- 1/2 to less than 1
- Legal Subdivision Name
- Oaks
- Community Name
- Oaks
- MLS Area Major
- Osprey
Property Description
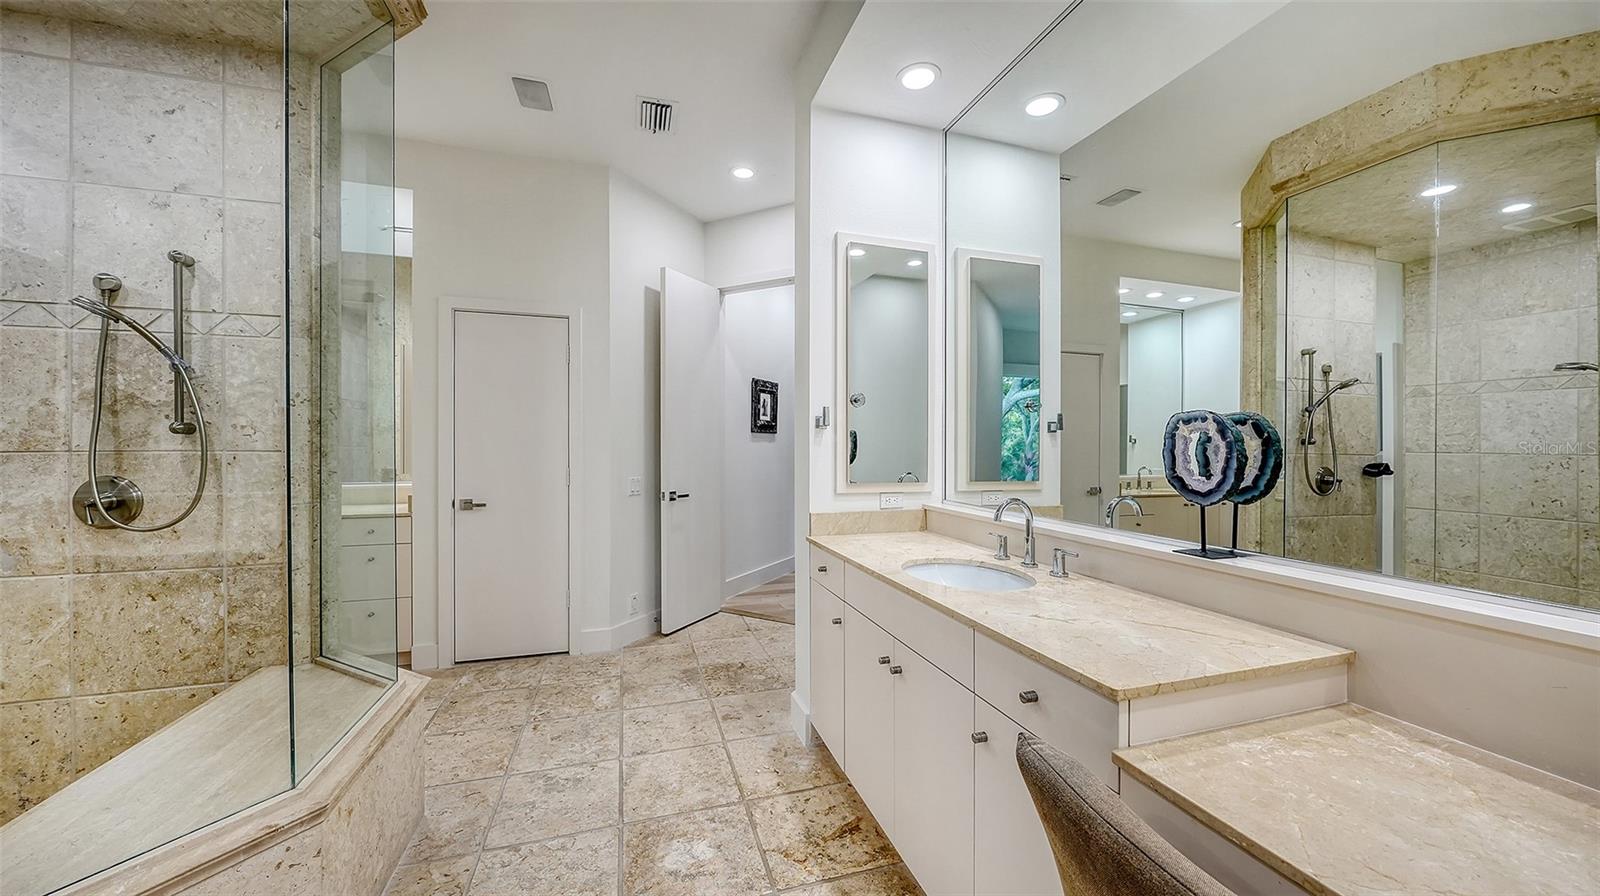
Welcome to extraordinary living! This completely private oasis is perfectly positioned along North Creek in The Oaks Bayside, one of the most sought-after communities in South Sarasota. Situated on a lot and a half, the view is peppered with lush foliage, creating total seclusion and the feel of a luxury retreat. One of the most desirable floor plans in the community, with open flow and complete separation from the master suite and guest accommodations, creates a comfortable and highly functional living space. The casita provides the perfect separate space for an office, a studio or long-term guest accommodations, with stunning views from the second floor. Fine finishes and quality craftsmanship are showcased throughout this home, custom built by renowned contractor Baron Construction. Features include French oak flooring, quartz countertops, premium appliances, and numerous custom details. The combined living and dining area provides an ideal setting for entertaining, opening directly to the outdoor pool and spa. For more casual gatherings, the spacious kitchen and breakfast nook flow seamlessly into the family room and out to the covered outdoor living space. This screened area is beautifully designed with a pool and spa, and grill. The covered areas and ceiling fans provide comfort for al fresco dining. The lots’ site is spectacular, with great water views, and areas to launch your kayak or paddleboard. Add in the practical features like a newer roof, oversized three car garage and huge pantry and you have found a home of distinction with no peer. The Oaks Bayside is a gated bayfront community within The Oaks. The distinguished private club offers 2 championship golf courses, pickleball and tennis courts, a state-of-the-art WellFit Center, exquisite dining options and a celebrated social calendar. The location provides convenient access to downtown Sarasota, dining, nightlife, and the cultural amenities of the Gulf Coast.
Additional Information
- Taxes
- $23421
- Minimum Lease
- 1-2 Years
- HOA Fee
- $4,425
- HOA Payment Schedule
- Semi-Annually
- Maintenance Includes
- Guard - 24 Hour, Management, Security
- Location
- FloodZone, In County, Paved, Private
- Community Features
- Deed Restrictions, Golf, Playground, Pool, Tennis Court(s), Golf Community, Security
- Property Description
- One Story
- Zoning
- RE1
- Interior Layout
- High Ceilings, Living Room/Dining Room Combo, Open Floorplan, Split Bedroom, Stone Counters, Walk-In Closet(s), Window Treatments
- Interior Features
- High Ceilings, Living Room/Dining Room Combo, Open Floorplan, Split Bedroom, Stone Counters, Walk-In Closet(s), Window Treatments
- Floor
- Brick, Wood
- Appliances
- Bar Fridge, Built-In Oven, Dishwasher, Disposal, Dryer, Electric Water Heater, Microwave, Range, Refrigerator, Washer, Wine Refrigerator
- Utilities
- Public, Sprinkler Well
- Heating
- Central, Heat Pump, Zoned
- Air Conditioning
- Central Air, Zoned
- Fireplace Description
- Gas
- Exterior Construction
- Block, Stucco
- Exterior Features
- Lighting, Outdoor Kitchen, Rain Gutters
- Roof
- Tile
- Foundation
- Slab
- Pool
- Community, Private
- Pool Type
- Gunite, Heated, In Ground, Pool Sweep, Screen Enclosure
- Garage Carport
- 3 Car Garage
- Garage Spaces
- 3
- Garage Features
- Circular Driveway, Garage Door Opener, Garage Faces Side, Oversized
- Garage Dimensions
- 24x38
- Elementary School
- Laurel Nokomis Elementary
- Middle School
- Laurel Nokomis Middle
- High School
- Venice Senior High
- Water Name
- North Creek
- Water Access
- Bay/Harbor, Intracoastal Waterway
- Water Frontage
- Creek
- Pets
- Allowed
- Flood Zone Code
- AE X
- Parcel ID
- 0142030007
- Legal Description
- LOT 10 & NLY 1/2 OF LOT 9 DESC AS BEG AT MOST WLY COR OF LOT 9 TH N-31-05-35-E 201.55 FT TO MHWL OF NORTH CREEK TH S-53-04- 56-E ALG SAID CREEK 43.11 FT TH S-55-19-55-E 34.32 FT TH S-36-44 -16-W 185.66 FT TH WLY ALG CURVE TO LEFT 47.66 FT TH N-73-53-32-W
Listing courtesy of COLDWELL BANKER REALTY. 941-383-6411
Mortgage Calculator
StellarMLS is the source of this information via Internet Data Exchange Program. All listing information is deemed reliable but not guaranteed and should be independently verified through personal inspection by appropriate professionals. Listings displayed on this website may be subject to prior sale or removal from sale. Availability of any listing should always be independently verified. Listing information is provided for consumer personal, non-commercial use, solely to identify potential properties for potential purchase. All other use is strictly prohibited and may violate relevant federal and state law. Data last updated on