3516 21st Avenue S, St Petersburg, FL 33711
- $1,250,000
- 4
- BD
- 3
- BA
- 3,345
- SqFt






- List Price
- $1,250,000
- Status
- Active
- Days on Market
- 39
- MLS#
- TB8516916
- Property Style
- Single Family
- Architectural Style
- Contemporary, Custom
- New Construction
- Yes
- Year Built
- 2026
- Bedrooms
- 4
- Bathrooms
- 3
- Baths Half
- 1
- Living Area
- 3,345
- Lot Size
- 13,321
- Acres
- 0.31
- Total Acreage
- 1/4 to less than 1/2
- Legal Subdivision Name
- Childs Park
- MLS Area Major
- St Pete/Gulfport
Property Description
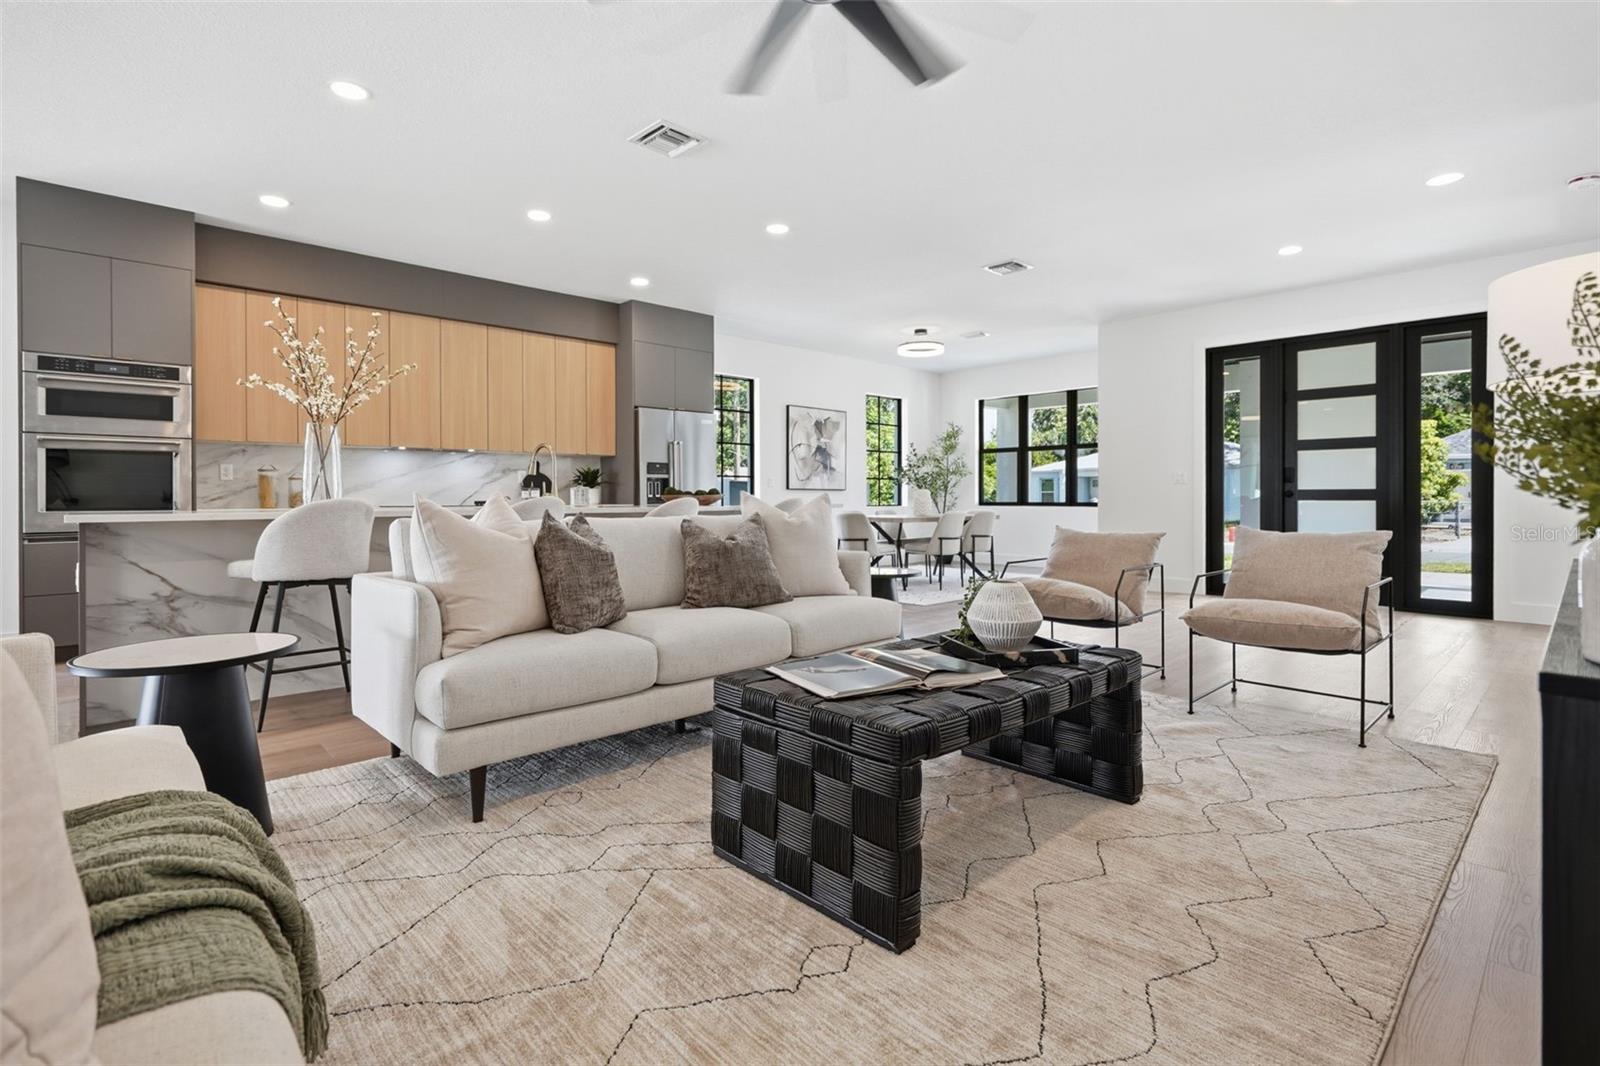
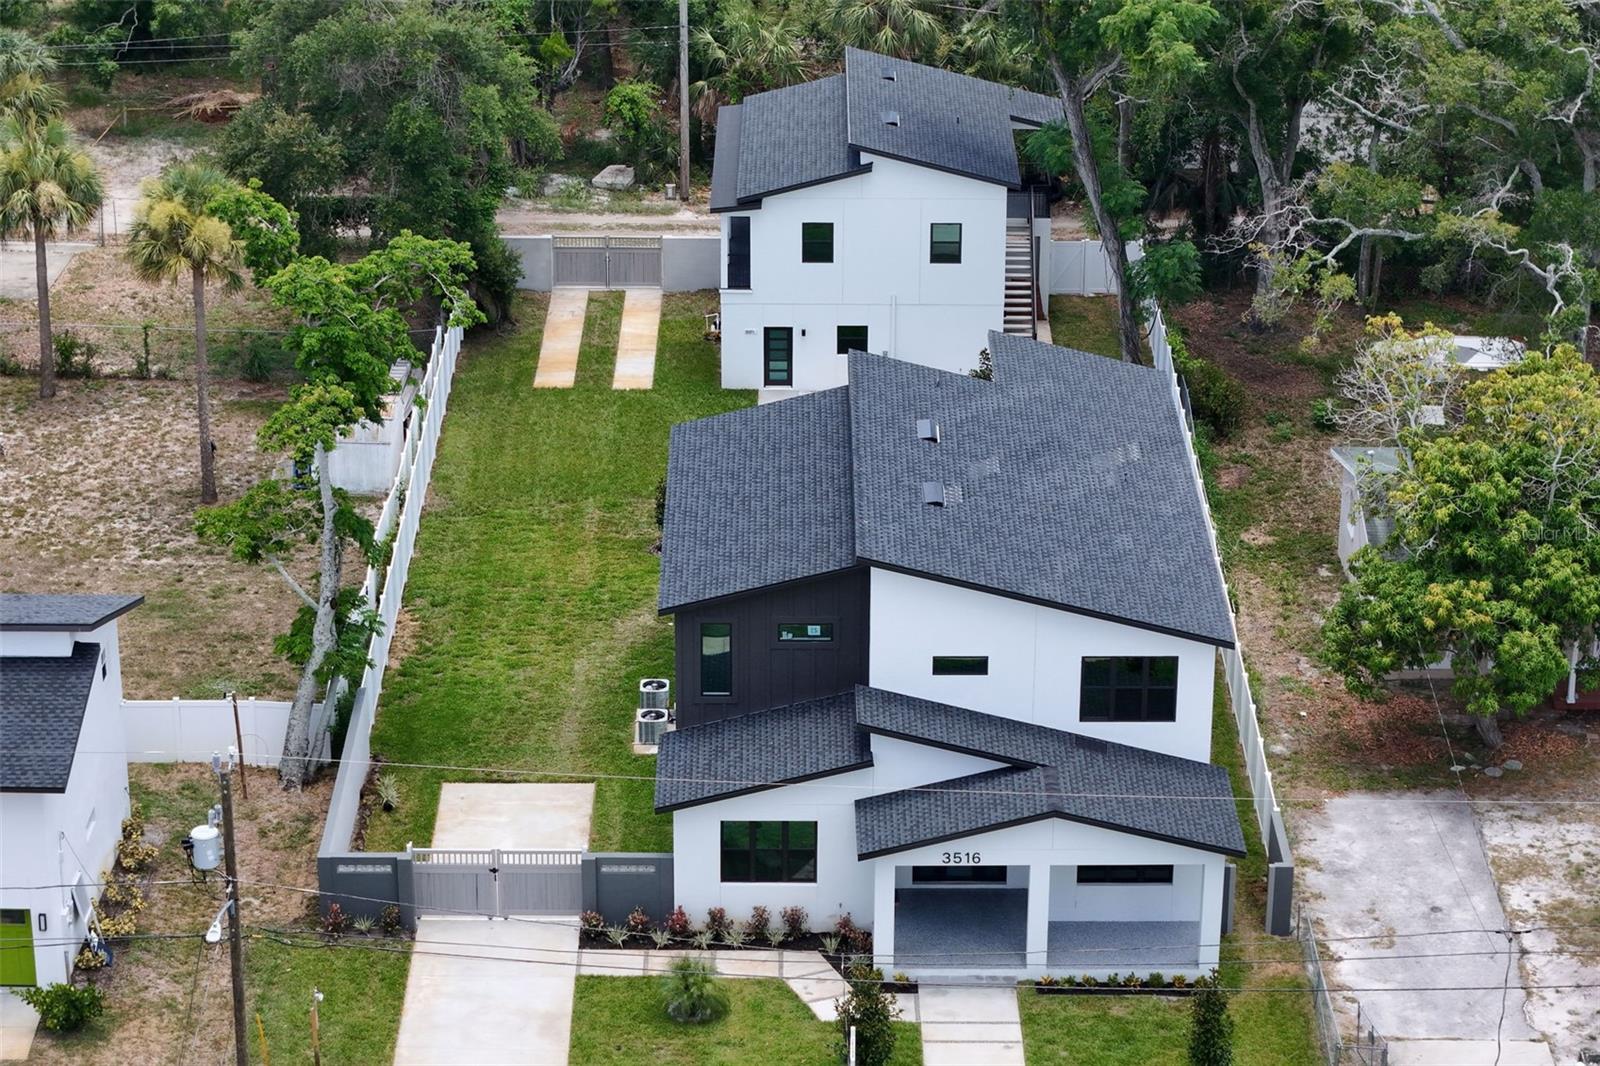
NEW 2026 BUILD! Welcome home to this luxury estate featuring 4 bedrooms plus an office, 2.5 baths, and a detached 2-bedroom, 1-bath guest house, all situated on an expansive third-of-an-acre lot designed to provide privacy between both residences. Built by McDew Development, this unique property offers luxury living, exceptional flexibility, and income-producing potential in one of St. Petersburg’s fastest-growing areas. The striking modern exterior showcases custom white stucco, dark architectural accents, and black impact-rated windows and doors. A welcoming front porch leads to an open-concept interior featuring soaring ceilings, luxury vinyl plank flooring, wide baseboards, recessed lighting, and designer finishes throughout. Expansive sliders open to a private, fully fenced backyard with ample room for a resort-style pool. At the heart of the home, the chef’s kitchen features a waterfall island, floor-to-ceiling two-tone wood cabinetry, quartz countertops, built-in cooktop, wall oven, wall microwave, counter-depth refrigerator, and a spacious walk-in pantry with additional storage and prep space. The first-floor primary suite offers custom walk-in closets and a spa-inspired bath with a soaking tub, oversized shower, floating double vanity, and private water closet. A dedicated office completes the main level. Upstairs, three additional bedrooms surround a spacious loft-style great room with a wet bar, ideal for entertaining or relaxing. Adding tremendous value is the detached 800 SF ADU, complete with 2 bedrooms, 1 bath, a full kitchen, living area, laundry, and private balcony. Whether used for rental income, multigenerational living, or extended guests, this fully self-contained residence provides versatility rarely found in new construction. The property is completed by an oversized 3-car garage with alley access and is conveniently located minutes from Downtown St. Petersburg, the St. Pete Pier, Gulfport, Tropicana Field, and I-275. Situated outside a flood zone and custom built in 2026, this is a rare opportunity to own a private modern luxury retreat with both lifestyle and investment appeal.
Additional Information
- Taxes
- $1958
- Minimum Lease
- 3 Months
- Location
- Cleared, City Limits, Landscaped, Level, Oversized Lot, Private, Sidewalk, Paved
- Community Features
- No Deed Restriction
- Property Description
- Two Story
- Interior Layout
- Built-in Features, Ceiling Fans(s), Eat-in Kitchen, High Ceilings, Kitchen/Family Room Combo, Living Room/Dining Room Combo, Open Floorplan, Primary Bedroom Main Floor, Solid Surface Counters, Solid Wood Cabinets, Thermostat, Walk-In Closet(s), Wet Bar
- Interior Features
- Built-in Features, Ceiling Fans(s), Eat-in Kitchen, High Ceilings, Kitchen/Family Room Combo, Living Room/Dining Room Combo, Open Floorplan, Primary Bedroom Main Floor, Solid Surface Counters, Solid Wood Cabinets, Thermostat, Walk-In Closet(s), Wet Bar
- Floor
- Luxury Vinyl, Tile
- Appliances
- Bar Fridge, Built-In Oven, Cooktop, Dishwasher, Disposal, Exhaust Fan, Microwave, Range Hood, Refrigerator, Tankless Water Heater, Wine Refrigerator
- Utilities
- BB/HS Internet Available, Cable Available, Electricity Connected, Public, Sewer Connected, Water Connected
- Heating
- Central, Electric
- Air Conditioning
- Central Air
- Exterior Construction
- Block, HardiPlank Type, Stucco
- Exterior Features
- Balcony, Courtyard, Lighting, Private Entrance, Private Mailbox, Private Yard, Sliding Doors
- Roof
- Shingle
- Foundation
- Slab
- Pool
- No Pool
- Garage Carport
- 5+ Car Carport, 3 Car Garage
- Garage Spaces
- 3
- Garage Features
- Alley Access, Assigned, Driveway, Garage Door Opener, Garage Faces Rear, Ground Level, Guest, Oversized, RV Access/Parking
- Fences
- Masonry, Vinyl
- Flood Zone Code
- x
- Parcel ID
- 27-31-16-15408-006-0030
- Legal Description
- CHILDS PARK BLK 6, LOT 3
Listing courtesy of EXP REALTY LLC. 888-883-8509
Mortgage Calculator
StellarMLS is the source of this information via Internet Data Exchange Program. All listing information is deemed reliable but not guaranteed and should be independently verified through personal inspection by appropriate professionals. Listings displayed on this website may be subject to prior sale or removal from sale. Availability of any listing should always be independently verified. Listing information is provided for consumer personal, non-commercial use, solely to identify potential properties for potential purchase. All other use is strictly prohibited and may violate relevant federal and state law. Data last updated on