Share this with your friends


+19418400218
Preferred Shore
7540 Sunshine Skyway Lane S Unit T35, St Petersburg, FL 33711
- $349,500
- 2
- BD
- 3
- BA
- 1,405
- SqFt




- List Price
- $349,500
- Status
- Active
- Days on Market
- 180
- MLS#
- TB8495221
- Property Style
- Condo
- Year Built
- 1982
- Bedrooms
- 2
- Bathrooms
- 3
- Baths Half
- 1
- Living Area
- 1,405
- Lot Size
- 127,346
- Acres
- 2
- Building Name
- 7540
- Legal Subdivision Name
- Seapointe Terrace Condo
- MLS Area Major
- St Pete/Gulfport
Property Description
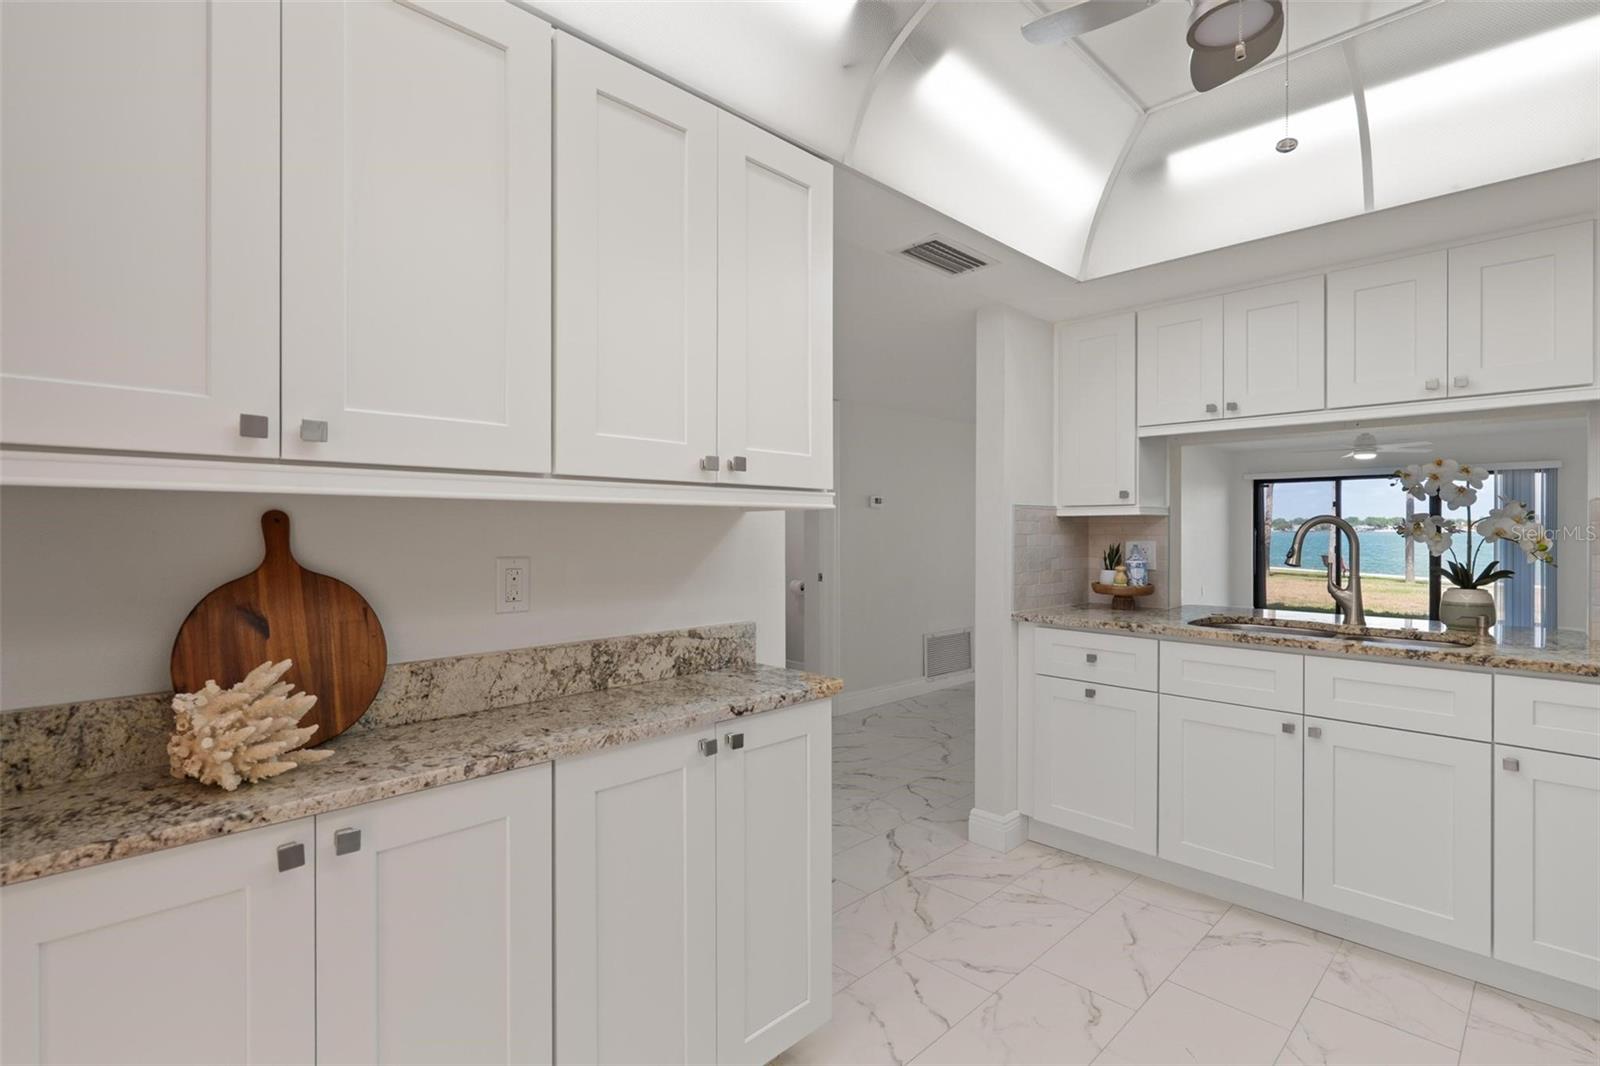
Virtually Staged. **Don't miss out this time! BRAND NEW AC unit and electric panel!!** If you’ve been searching for your own slice of waterfront paradise, this MOVE-IN ready condo is a must-see! Ideally situated on the first floor, it offers convenient walk-up access for effortless everyday living. Located in SeaPointe Terrace—a boutique, three-story waterfront community at the southern tip of St. Petersburg—this home welcomes you with breathtaking panoramic views of Tampa Bay the moment you step inside. Designed for both comfort and entertaining, the spacious 1,405-square-foot open layout lives large and features beautiful, consistent tile flooring throughout. Expansive sliding glass doors from both the main living area and the primary suite lead to an impressive 44-foot private waterfront patio, perfect for enjoying morning coffee and evening sunsets, while an additional front patio provides a charming space for gardening or relaxing outdoors. The brand-new chef’s kitchen showcases white shaker cabinetry, stainless steel appliances, granite countertops, and a warm stone backsplash. The primary suite is a true retreat with million dollar morning water views, walk-in closet, and an en-suite bathroom with a custom double vanity and a beautifully designed shower. The guest bedroom features a built-in white shaker Murphy bed that will convey to the new owners for added versatility when you don’t have guests in town! The ideal split floor plan makes it perfect for having friends over, while still maintaining privacy. The right side of the SPACIOUS living room could easily be walled off to create a THIRD BEDROOM with its own en-suite bathroom if desired! It currently serves as a dream home waterfront office and workout area. If converted you still have an additional half bathroom right next to the kitchen too! In the second full bathroom you also have a laundry closet with a washer and dryer that will convey with the purchase. Extensive upgrades include new luxury tile flooring throughout, fully renovated bathrooms, updated lighting fixtures, and a new water heater, while the HOA completed a new roof and seawall in 2023, enhancing the property’s low-maintenance appeal. Living in SeaPointe Terrace, you will enjoy resort-style amenities including a heated waterfront pool, kayak storage and launch, soon to be completed fishing pier, and tennis/pickleball courts, with HOA fees covering insurance, exterior maintenance, water, sewer, trash, cable, and Wi-Fi! Tucked away in a quiet enclave yet just minutes from vibrant downtown St. Petersburg and some of the nation’s top-rated beaches, this home offers the perfect balance of tranquility and accessibility. Don’t miss out on boutique waterfront living at its finest for an unbeatable price, schedule your private showing today!
Additional Information
- Taxes
- $3159
- Minimum Lease
- 3 Months
- Hoa Fee
- $1,202
- HOA Payment Schedule
- Monthly
- Maintenance Includes
- Cable TV, Common Area Taxes, Pool, Escrow Reserves Fund, Insurance, Internet, Maintenance Structure, Maintenance Grounds, Management, Recreational Facilities, Sewer, Trash, Water
- Community Features
- Buyer Approval Required, Clubhouse, Community Mailbox, Irrigation-Reclaimed Water, Pool, Sidewalks, Tennis Court(s), No Deed Restriction
- Property Description
- One Story
- Interior Layout
- Built-in Features, Kitchen/Family Room Combo, Living Room/Dining Room Combo, Open Floorplan, Primary Bedroom Main Floor, Solid Surface Counters, Solid Wood Cabinets, Split Bedroom, Stone Counters, Thermostat, Window Treatments
- Interior Features
- Built-in Features, Kitchen/Family Room Combo, Living Room/Dining Room Combo, Open Floorplan, Primary Bedroom Main Floor, Solid Surface Counters, Solid Wood Cabinets, Split Bedroom, Stone Counters, Thermostat, Window Treatments
- Floor
- Tile
- Appliances
- Built-In Oven, Convection Oven, Dishwasher, Dryer, Microwave, Refrigerator, Washer
- Utilities
- Electricity Connected, Public, Sewer Connected
- Heating
- Central
- Air Conditioning
- Central Air
- Exterior Construction
- Block
- Exterior Features
- Hurricane Shutters, Private Entrance, Storage
- Roof
- Shingle
- Foundation
- Slab
- Pool
- Community
- Garage Carport
- 1 Car Carport
- Elementary School
- Maximo Elementary-Pn
- Middle School
- Bay Point Middle-Pn
- High School
- Lakewood High-PN
- Water Extras
- Fishing Pier, Seawall - Concrete
- Water View
- Bay/Harbor - Full, Intracoastal Waterway
- Water Access
- Bay/Harbor
- Water Frontage
- Bay/Harbor
- Pets
- Allowed
- Max Pet Weight
- 25
- Pet Size
- Small (16-35 Lbs.)
- Floor Number
- 1
- Flood Zone Code
- AE
- Parcel ID
- 14-32-16-79382-003-0350
- Legal Description
- SEAPOINTE TERRACE CONDO PHASE 3 BLDG A, UNIT T-35 TOGETHER WITH THE USE OF CARPORT E-6 & STORAGE UNIT T-35
Listing courtesy of CHARLES RUTENBERG REALTY INC. 866-580-6402
Mortgage Calculator
StellarMLS is the source of this information via Internet Data Exchange Program. All listing information is deemed reliable but not guaranteed and should be independently verified through personal inspection by appropriate professionals. Listings displayed on this website may be subject to prior sale or removal from sale. Availability of any listing should always be independently verified. Listing information is provided for consumer personal, non-commercial use, solely to identify potential properties for potential purchase. All other use is strictly prohibited and may violate relevant federal and state law. Data last updated on