4131 101st Avenue E, Parrish, FL 34219
- $535,000
- 3
- BD
- 2
- BA
- 2,042
- SqFt




- List Price
- $535,000
- Status
- Active
- Days on Market
- 260
- Price Change
- ▼ $4,900 1780861462
- MLS#
- TB8446447
- Property Style
- Single Family
- Architectural Style
- Florida
- Year Built
- 2006
- Bedrooms
- 3
- Bathrooms
- 2
- Living Area
- 2,042
- Lot Size
- 6,050
- Acres
- 0.14
- Total Acreage
- 0 to less than 1/4
- Legal Subdivision Name
- Aberdeen
- Community Name
- Aberdeen
- MLS Area Major
- Parrish
Property Description
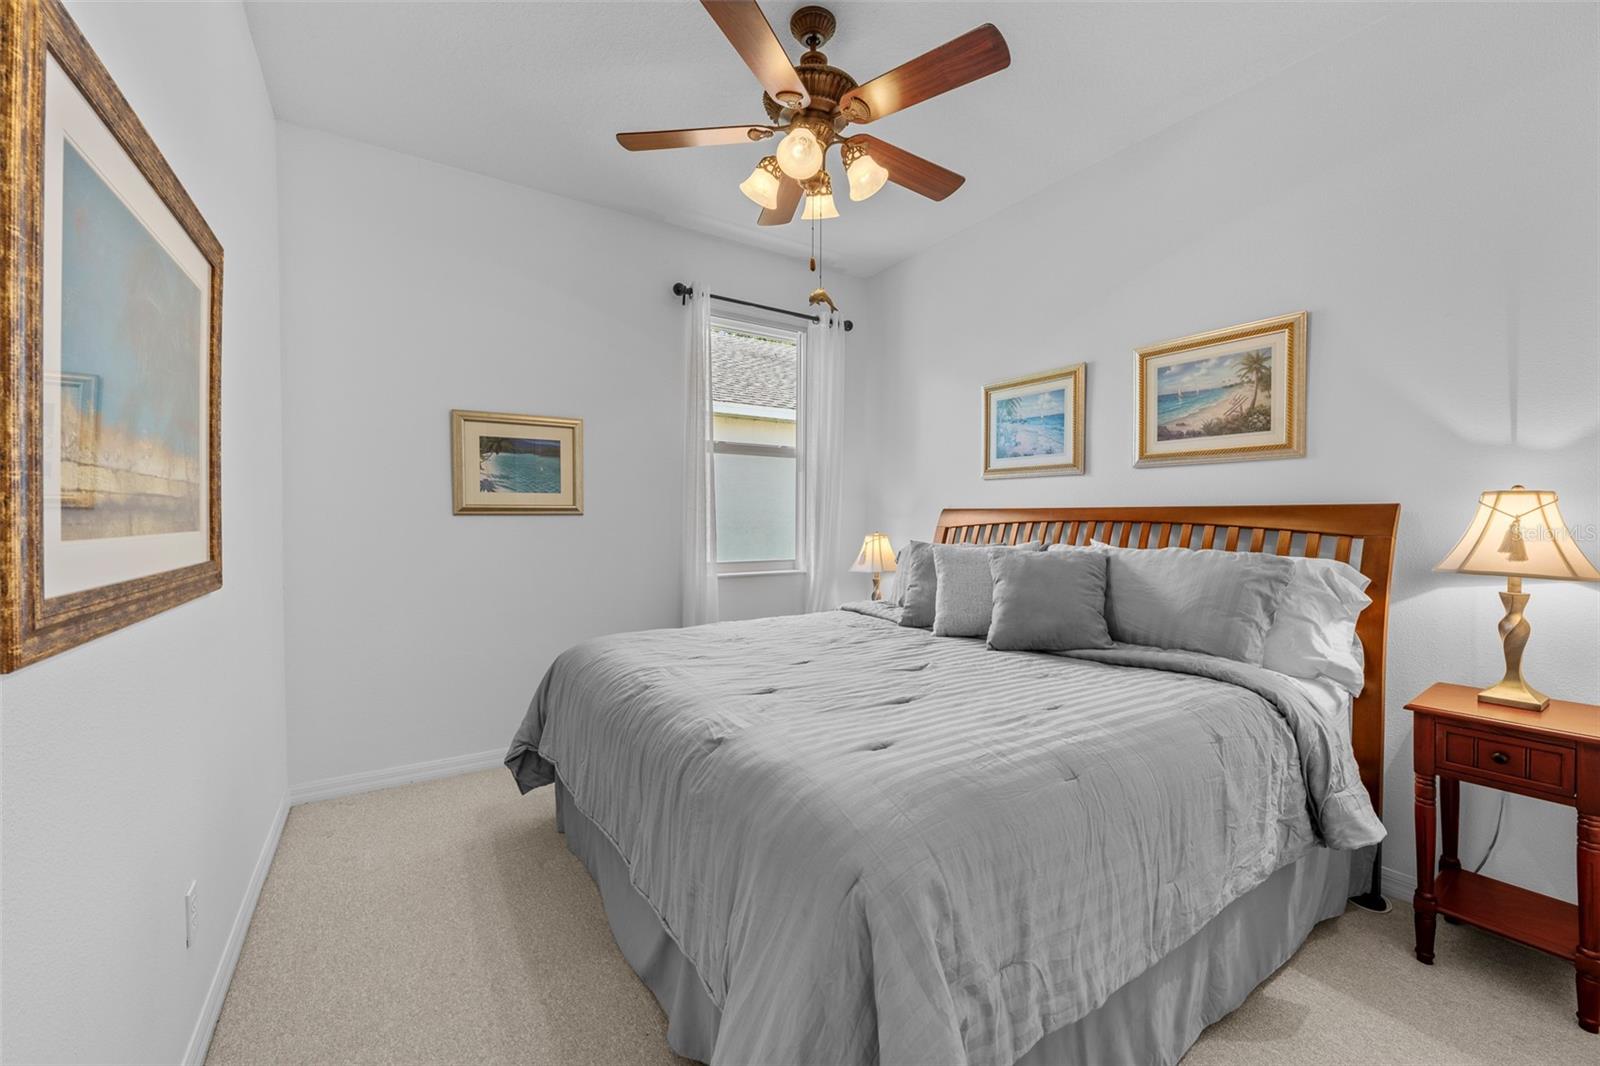
POOL HOME! Aberdeen is a quiet HOA community nestled in the heart of Parrish, Florida, featuring a conservation area, walking trails, picnic area, playgrounds, very low HOA dues, and a great school district. This 2006 Taylor Morrison Single Family Residence shows like a new build, and has the upgrades in comparison to one. Roof installed 2019 with radiant barrier, all new double paned/Low E windows, triple paned hurricane rated doors and sliders, newer insulation of the entire home and attic, LG stainless steel appliances with smart touch fridge, and gas & electric range, newly painted exterior, new screening on the lanai, all new gutters and downspouts, newer faucets and fans, insulated and hurricane rated garage door, interior paint, with epoxy garage flooring, over $10K in landscaping, curbing, full irrigation, and an addition of an air scrubber to the HVAC that is installed in 2025! Additional features include a formal dining, 42' wood cabinetry, a heated and salt water self cleaning pool and jacuzzi, vaulted ceilings and decorative foyer, large master ensuite with dual vanity, walk-in closet, garden tub, and walk in shower.
Additional Information
- Taxes
- $4669
- Minimum Lease
- No Minimum
- HOA Fee
- $62
- HOA Payment Schedule
- Monthly
- Location
- City Limits, In County, Landscaped, Level, Near Public Transit, Paved
- Community Features
- Buyer Approval Required, Sidewalks, No Deed Restriction
- Property Description
- One Story, Attached
- Zoning
- PDR
- Interior Layout
- Cathedral Ceiling(s), Ceiling Fans(s), Eat-in Kitchen, Kitchen/Family Room Combo, Stone Counters, Thermostat, Walk-In Closet(s), Window Treatments
- Interior Features
- Cathedral Ceiling(s), Ceiling Fans(s), Eat-in Kitchen, Kitchen/Family Room Combo, Stone Counters, Thermostat, Walk-In Closet(s), Window Treatments
- Floor
- Carpet, Ceramic Tile
- Appliances
- Dishwasher, Disposal, Dryer, Electric Water Heater, Microwave, Range, Refrigerator, Washer
- Utilities
- BB/HS Internet Available, Cable Connected, Electricity Connected, Natural Gas Connected, Phone Available, Public, Sewer Connected, Sprinkler Recycled, Water Connected
- Heating
- Central, Electric
- Air Conditioning
- Central Air
- Exterior Construction
- Block, Stucco
- Exterior Features
- Lighting, Sliding Doors
- Roof
- Shingle
- Foundation
- Slab
- Pool
- Private
- Pool Type
- Gunite, In Ground
- Garage Carport
- 2 Car Garage
- Garage Spaces
- 2
- Garage Features
- Driveway, Garage Door Opener, Ground Level
- Pets
- Allowed
- Flood Zone Code
- X
- Parcel ID
- 727118809
- Legal Description
- LOT 156 ABERDEEN PI#7271.1880/9
Listing courtesy of RE/MAX PREFERRED. 727-367-3636
Mortgage Calculator
StellarMLS is the source of this information via Internet Data Exchange Program. All listing information is deemed reliable but not guaranteed and should be independently verified through personal inspection by appropriate professionals. Listings displayed on this website may be subject to prior sale or removal from sale. Availability of any listing should always be independently verified. Listing information is provided for consumer personal, non-commercial use, solely to identify potential properties for potential purchase. All other use is strictly prohibited and may violate relevant federal and state law. Data last updated on