611 Baldorioty De Castro Boulevard Unit 901, San Juan, PR 00907
- $3,495,000
- 3
- BD
- 4
- BA
- 2,676
- SqFt



- List Price
- $3,495,000
- Status
- Active
- Days on Market
- 173
- MLS#
- PR9119142
- Property Style
- Condo
- New Construction
- Yes
- Year Built
- 2026
- Bedrooms
- 3
- Bathrooms
- 4
- Baths Half
- 1
- Living Area
- 2,676
- Building Name
- Opus Miramar
- Legal Subdivision Name
- Miramar
- MLS Area Major
- San Juan
Property Description
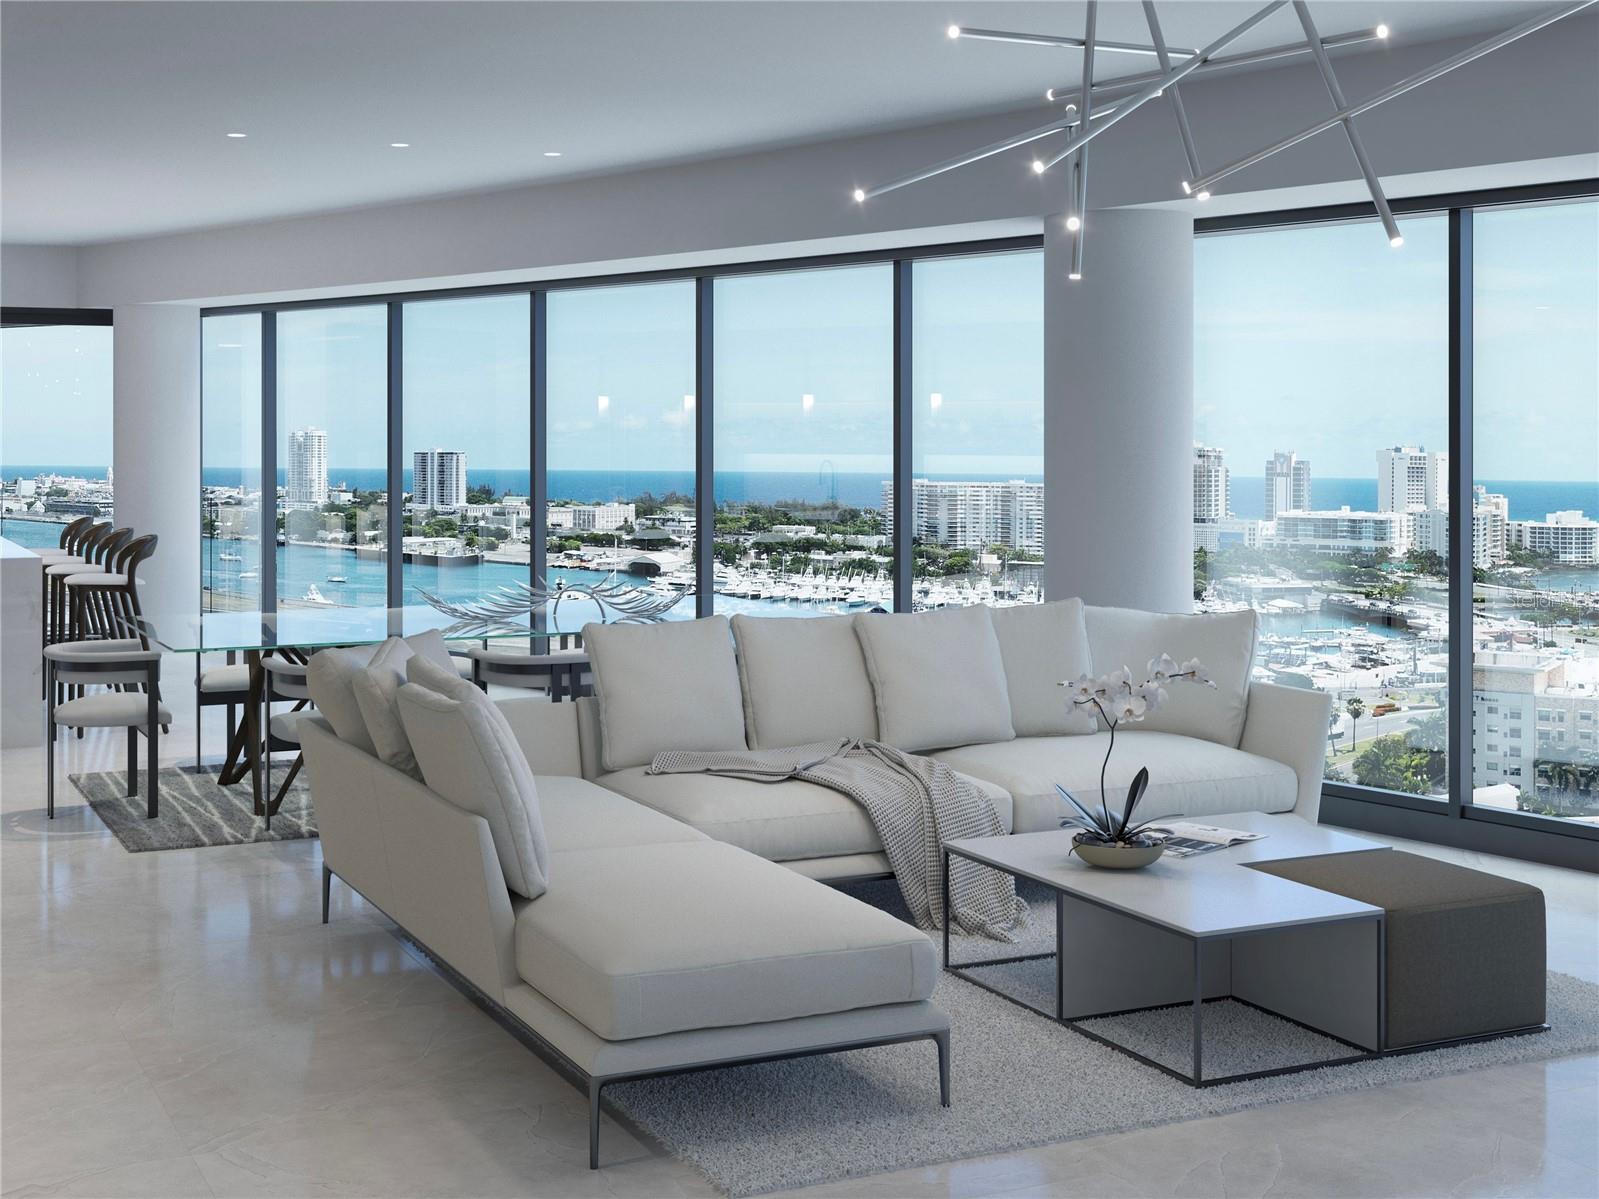
Pre-Construction. To be built. Located in Miramar, San Juan, within the vibrant Convention Center District, this new luxury residential development offers a unique opportunity to own an apartment in the city’s most sought-after and culturally rich neighborhood. This apartment features 3 bedrooms, 3 full bathrooms, 1 powder room, and 3 parking spaces, encompassing 2,709 square feet of gross living area, 2,676 square feet of interior space and a 33 square-feet private veranda. Designed for those who value space, privacy, and refined craftsmanship, this residence blends contemporary architecture with thoughtfully curated living areas suited for an elegant and functional lifestyle. Its strategic location provides seamless access to premier dining, cultural venues, entertainment, Isla Grande Airport, Old San Juan, Condado, and the San Juan Nautical Club. Offered in the pre-construction phase, buyers have the opportunity to secure an exclusive home and be part of a carefully planned residential concept, one that meets the expectations of the most discerning homeowners. For additional information and to schedule a private presentation at OPUS Miramar, contact us.
Additional Information
- Minimum Lease
- No Rent
- HOA Payment Schedule
- Monthly
- Maintenance Includes
- Guard - 24 Hour, Pool, Maintenance Structure, Maintenance Grounds, Maintenance, Management, Recreational Facilities, Security, Trash
- Community Features
- Dog Park, Fitness Center, Park, Playground, Pool, No Deed Restriction
- Property Description
- One Story
- Zoning
- R-1
- Interior Layout
- High Ceilings, Kitchen/Family Room Combo, Living Room/Dining Room Combo, Open Floorplan, Primary Bedroom Main Floor, Stone Counters, Walk-In Closet(s)
- Interior Features
- High Ceilings, Kitchen/Family Room Combo, Living Room/Dining Room Combo, Open Floorplan, Primary Bedroom Main Floor, Stone Counters, Walk-In Closet(s)
- Floor
- Other
- Appliances
- Built-In Oven, Convection Oven, Cooktop, Dishwasher, Disposal, Electric Water Heater, Freezer, Microwave, Refrigerator
- Utilities
- Cable Available, Electricity Available, Sewer Available, Water Available
- Heating
- None
- Air Conditioning
- Zoned
- Exterior Construction
- Concrete
- Exterior Features
- Balcony, Sliding Doors
- Roof
- Concrete
- Foundation
- Concrete Perimeter, Slab
- Pool
- Community, Private
- Pool Type
- Other
- Garage Carport
- 3 Car Carport
- Water View
- Bay/Harbor - Full, Marina
- Pets
- Allowed
- Max Pet Weight
- 999
- Floor Number
- 9
- Flood Zone Code
- X
- Parcel ID
- 040-036-90
Listing courtesy of ARK REAL ESTATE. 787-417-1111
Mortgage Calculator
StellarMLS is the source of this information via Internet Data Exchange Program. All listing information is deemed reliable but not guaranteed and should be independently verified through personal inspection by appropriate professionals. Listings displayed on this website may be subject to prior sale or removal from sale. Availability of any listing should always be independently verified. Listing information is provided for consumer personal, non-commercial use, solely to identify potential properties for potential purchase. All other use is strictly prohibited and may violate relevant federal and state law. Data last updated on