759 Fordingbridge Way, Osprey, FL 34229
- $700,000
- 4
- BD
- 4
- BA
- 2,950
- SqFt




- List Price
- $700,000
- Status
- Active
- Days on Market
- 150
- Price Change
- ▼ $15,000 1786668376
- MLS#
- O6399774
- Property Style
- Single Family
- Year Built
- 2002
- Bedrooms
- 4
- Bathrooms
- 4
- Baths Half
- 1
- Living Area
- 2,950
- Lot Size
- 7,800
- Acres
- 0.18
- Total Acreage
- 0 to less than 1/4
- Legal Subdivision Name
- Rivendell Woodlands
- Community Name
- Rivendell The Woodlands
- MLS Area Major
- Osprey
Property Description
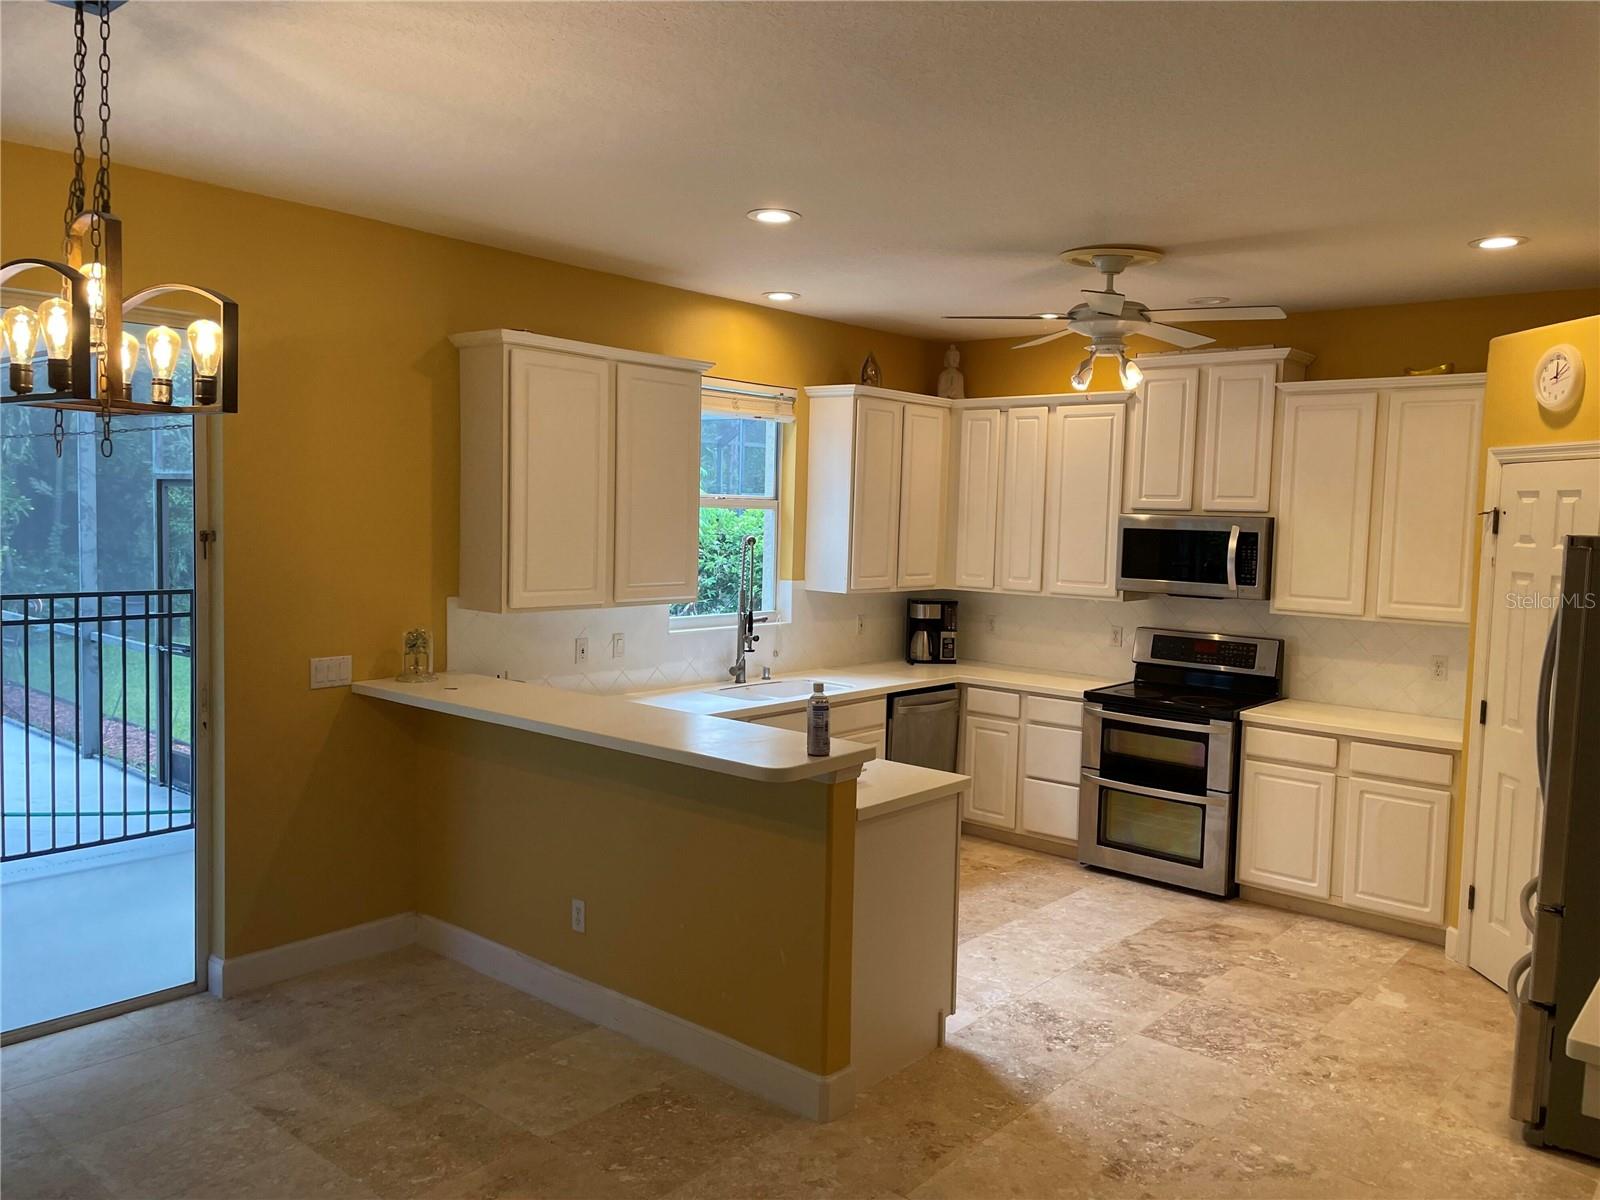
Discover this stunning home located in the heart of Osprey, FL. Featuring a spacious layout, this residence boasts elegant finishes and ample natural light throughout. The modern kitchen is equipped with top-of-the-line appliances and give plenty of storage space. Enjoy the serene outdoor area with a beautifully landscaped yard, appropriate for relaxation and entertainment. Situated in a desirable neighborhood, this property provides easy access to Pineview Gifted School. Don't miss this exceptional opportunity to own this beautiful marvelous 4 bedrooms with a dent and 3 and 1/2 baths opportunity. The circle pool is beautiful and you can see it in Dinnig Room. The master bedroom is spacious with the beautiful marble Venetian team. There are 2 medium room next door. The washer and dryer are new in the laundry room. All the bathrooms are newly installed marble and high luxury tiles. The floor is beautiful with fancy travertine tiles for the whole downstairs floor and the upstairs are high end luxury plank vinyl all new floors and bathrooms
Additional Information
- Taxes
- $7129
- HOA Fee
- $331
- HOA Payment Schedule
- Semi-Annually
- Maintenance Includes
- None
- Condo Fees Term
- Annual
- Community Features
- No Deed Restriction
- Property Description
- One Story
- Zoning
- RSF1
- Interior Layout
- Ceiling Fans(s), High Ceilings, Tray Ceiling(s), Walk-In Closet(s)
- Interior Features
- Ceiling Fans(s), High Ceilings, Tray Ceiling(s), Walk-In Closet(s)
- Floor
- Carpet, Ceramic Tile
- Appliances
- Built-In Oven, Cooktop, Dishwasher, Disposal, Dryer, Electric Water Heater, Exhaust Fan, Freezer, Ice Maker, Indoor Grill, Microwave, Range Hood, Refrigerator, Washer
- Utilities
- Electricity Connected, Public
- Heating
- Central
- Air Conditioning
- Central Air
- Exterior Construction
- Stucco
- Exterior Features
- French Doors, Sliding Doors
- Roof
- Metal, Tile
- Foundation
- Slab
- Pool
- Private
- Pool Type
- In Ground
- Garage Carport
- 2 Car Garage
- Garage Spaces
- 2
- Pets
- Not Allowed
- Flood Zone Code
- X
- Parcel ID
- 0150020006
- Legal Description
- LOT 43 RIVENDELL UNIT 4-B, THE WOODLANDS
Listing courtesy of BEYCOME OF FLORIDA LLC. 844-239-2663
Mortgage Calculator
StellarMLS is the source of this information via Internet Data Exchange Program. All listing information is deemed reliable but not guaranteed and should be independently verified through personal inspection by appropriate professionals. Listings displayed on this website may be subject to prior sale or removal from sale. Availability of any listing should always be independently verified. Listing information is provided for consumer personal, non-commercial use, solely to identify potential properties for potential purchase. All other use is strictly prohibited and may violate relevant federal and state law. Data last updated on