1647 Lancashire Drive Unit 1647, Venice, FL 34293
- $365,000
- 3
- BD
- 3
- BA
- 2,084
- SqFt




- List Price
- $365,000
- Status
- Active
- Days on Market
- 607
- Price Change
- ▼ $27,500 1764199349
- MLS#
- N6136383
- Property Style
- Single Family
- Year Built
- 2006
- Bedrooms
- 3
- Bathrooms
- 3
- Baths Half
- 1
- Living Area
- 2,084
- Total Acreage
- Non-Applicable
- Building Name
- 1647
- Monthly Condo Fee
- 747
- Legal Subdivision Name
- Buckingham Meadows Ii/St Andrews
- Community Name
- Buckingham Meadows
- MLS Area Major
- Venice
Property Description
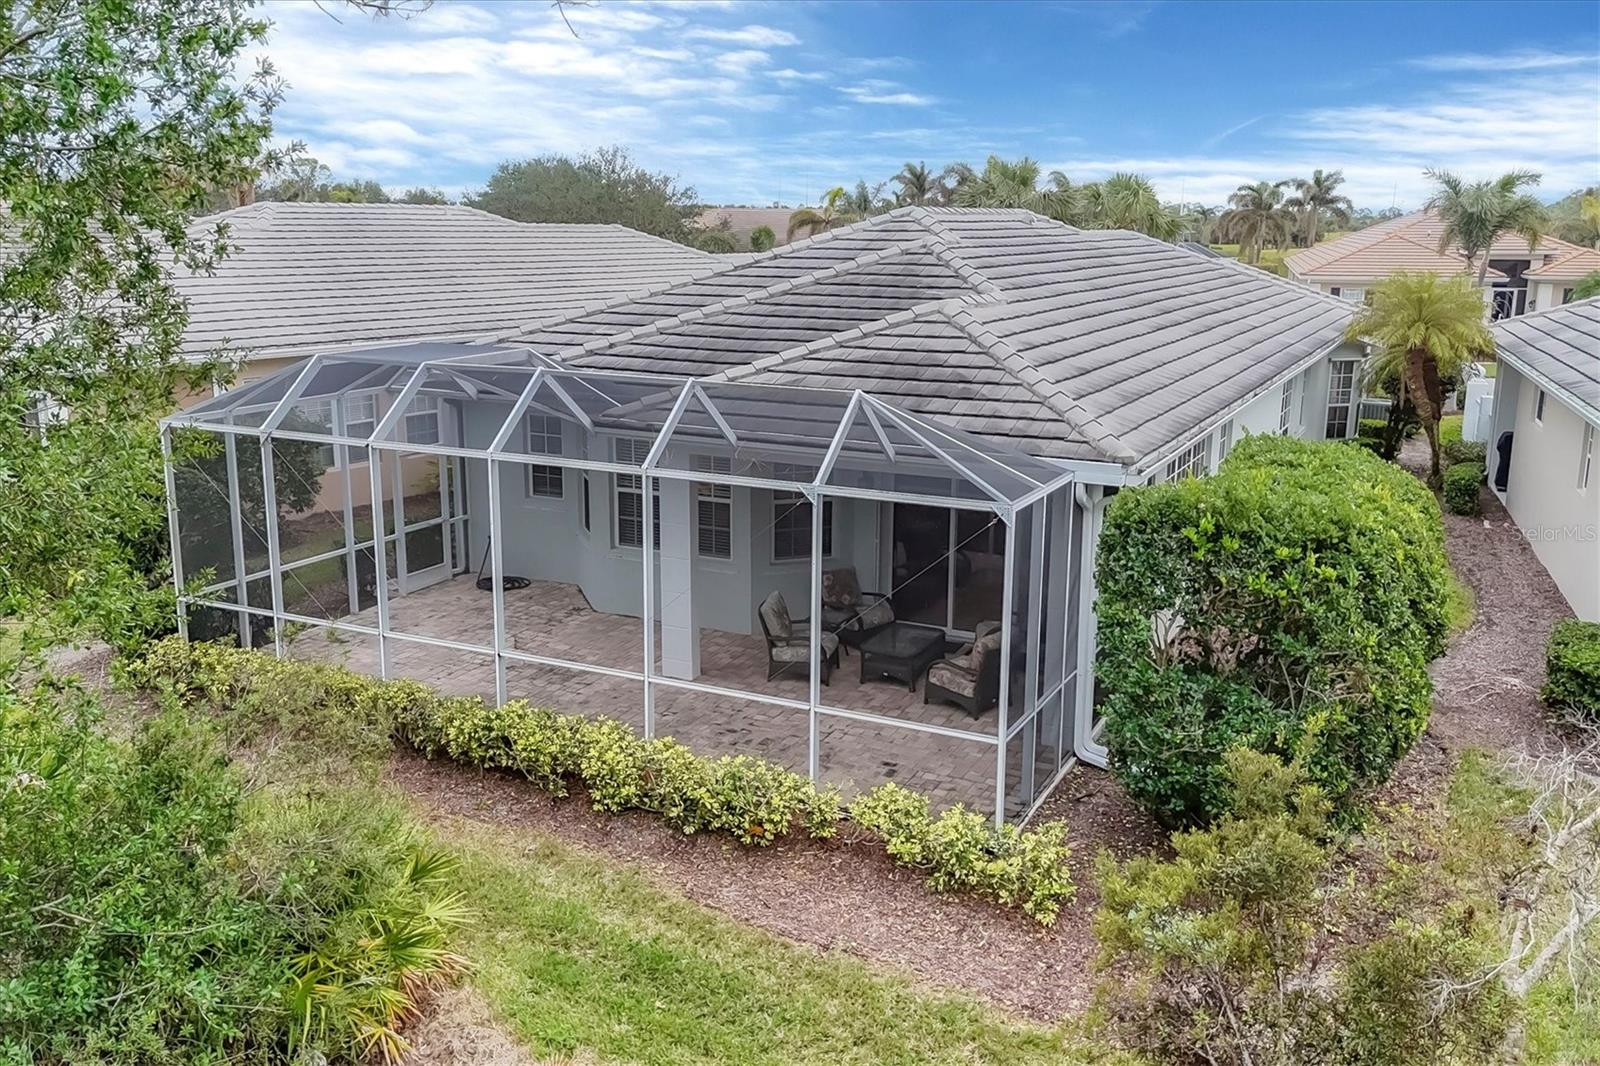
Welcome to truly maintenance free living in this beautifully appointed patio home. This charming home offers the perfect combination of comfort, convenience and natural beauty. This spacious property boasts 3 bedrooms and 2.5 baths providing ample space for you and your loved ones to create lasting memories. Step outside and discover the gem of this home-the oversized lanai that overlooks the preserve. Birders will love the sights and sounds while relaxing in this private space. Hurricane shutters for all windows. The community offers two swimming pools and a small clubhouse for social gathering, exercise or just quiet enjoyment. The private country club offers an array of memberships from social, tennis or golf. Conveniently located just minutes from downtown Venice or Wellen Park and the Cool Today Park. A gem waiting to be discovered.
Additional Information
- Taxes
- $4800
- Minimum Lease
- 3 Months
- Maintenance Includes
- Cable TV, Common Area Taxes, Pool, Escrow Reserves Fund, Insurance, Maintenance Structure, Maintenance Grounds, Management, Pest Control, Private Road, Recreational Facilities
- Condo Fees
- $2240
- Condo Fees Term
- Quarterly
- Location
- Landscaped, Sidewalk, Paved, Private
- Community Features
- Association Recreation - Owned, Buyer Approval Required, Clubhouse, Golf, No Truck/RV/Motorcycle Parking, Pool, Sidewalks, Street Lights, No Deed Restriction, Golf Community
- Property Description
- One Story
- Zoning
- RSF2
- Interior Layout
- Ceiling Fans(s), Eat-in Kitchen, Living Room/Dining Room Combo, Open Floorplan, Solid Surface Counters, Split Bedroom, Walk-In Closet(s)
- Interior Features
- Ceiling Fans(s), Eat-in Kitchen, Living Room/Dining Room Combo, Open Floorplan, Solid Surface Counters, Split Bedroom, Walk-In Closet(s)
- Floor
- Brick, Ceramic Tile, Hardwood
- Appliances
- Dishwasher, Disposal, Dryer, Electric Water Heater, Microwave, Range, Refrigerator, Washer
- Utilities
- BB/HS Internet Available, Cable Connected, Electricity Connected, Public, Sewer Connected, Underground Utilities, Water Connected
- Heating
- Central, Electric
- Air Conditioning
- Central Air
- Exterior Construction
- Block, Stucco
- Exterior Features
- Hurricane Shutters, Lighting, Sidewalk, Sliding Doors, Sprinkler Metered
- Roof
- Tile
- Foundation
- Slab
- Pool
- Community
- Garage Carport
- 2 Car Garage
- Garage Spaces
- 2
- Garage Dimensions
- 21x21
- Pets
- Allowed
- Pet Size
- Small (16-35 Lbs.)
- Flood Zone Code
- x
- Parcel ID
- 0441081022
- Legal Description
- UNIT 1647, BUCKINGHAM MEADOWS II OF ST ANDREWS EAST AT THE PLANTATION PHASES 2 & 4
Listing courtesy of RE/MAX PALM REALTY. 941-743-5525
Mortgage Calculator
StellarMLS is the source of this information via Internet Data Exchange Program. All listing information is deemed reliable but not guaranteed and should be independently verified through personal inspection by appropriate professionals. Listings displayed on this website may be subject to prior sale or removal from sale. Availability of any listing should always be independently verified. Listing information is provided for consumer personal, non-commercial use, solely to identify potential properties for potential purchase. All other use is strictly prohibited and may violate relevant federal and state law. Data last updated on