18220 Elmwood Drive, Alva, FL 33920
- $890,000
- 5
- BD
- 3
- BA
- 3,512
- SqFt














- List Price
- $890,000
- Status
- Active
- Days on Market
- 146
- Price Change
- ▼ $100,000 1782308501
- MLS#
- C7525120
- Property Style
- Single Family
- Year Built
- 1956
- Bedrooms
- 5
- Bathrooms
- 3
- Living Area
- 3,512
- Lot Size
- 139,523
- Acres
- 3.20
- Total Acreage
- 2 to less than 5
- Legal Subdivision Name
- Acreage & Unrec
- MLS Area Major
- Alva
Property Description
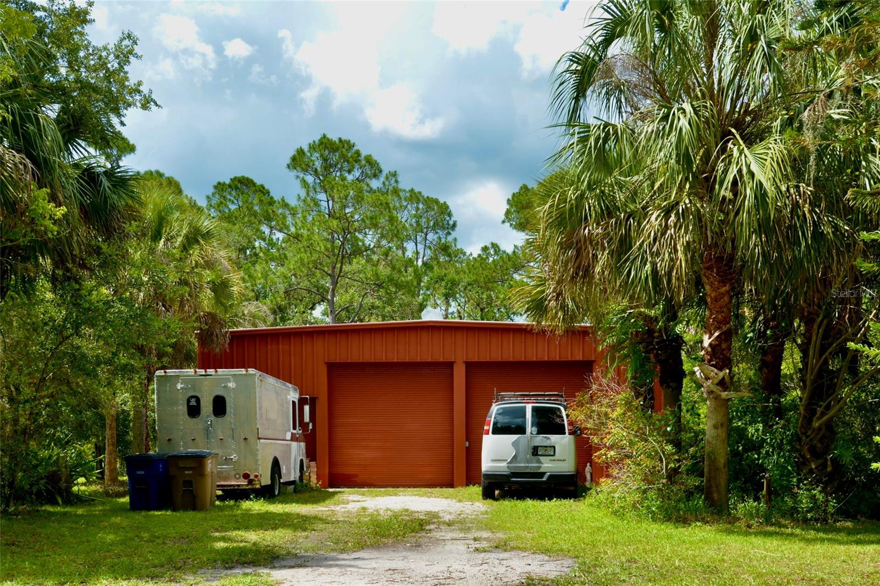
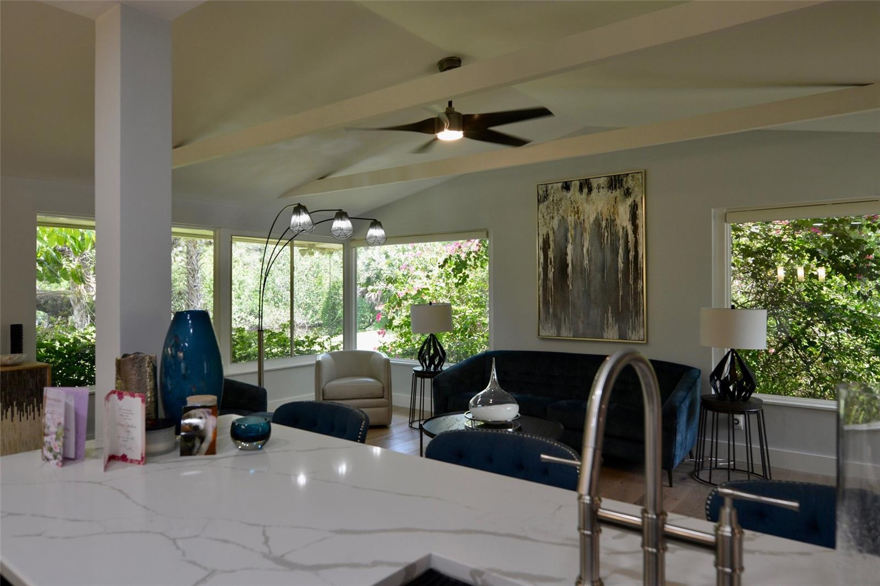
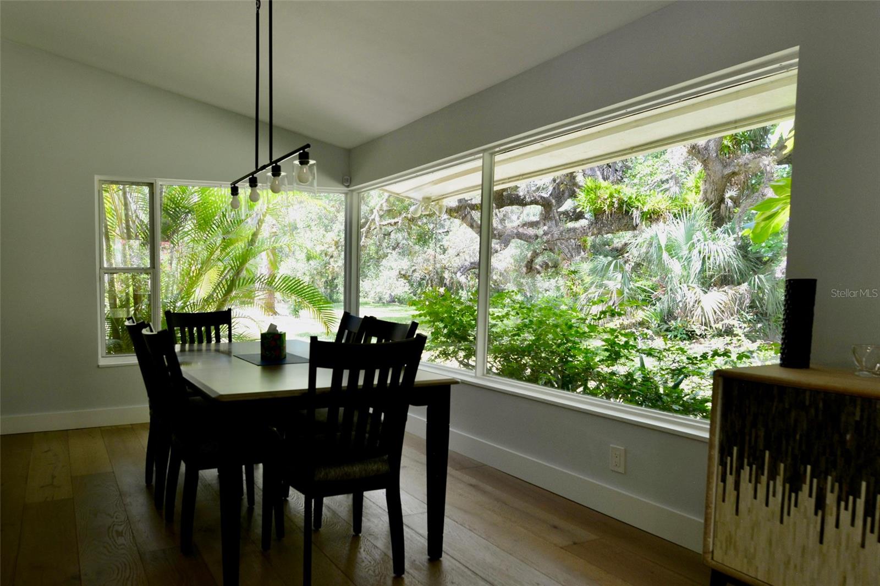
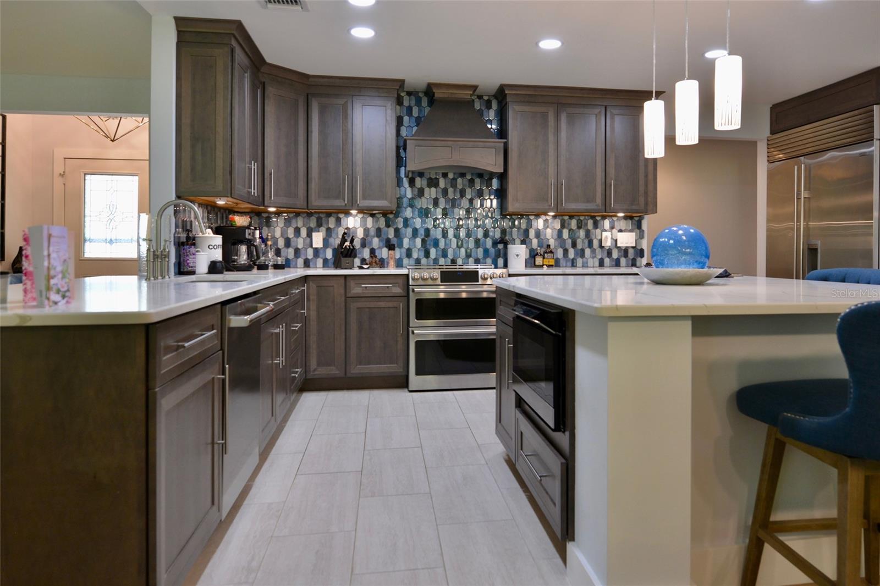
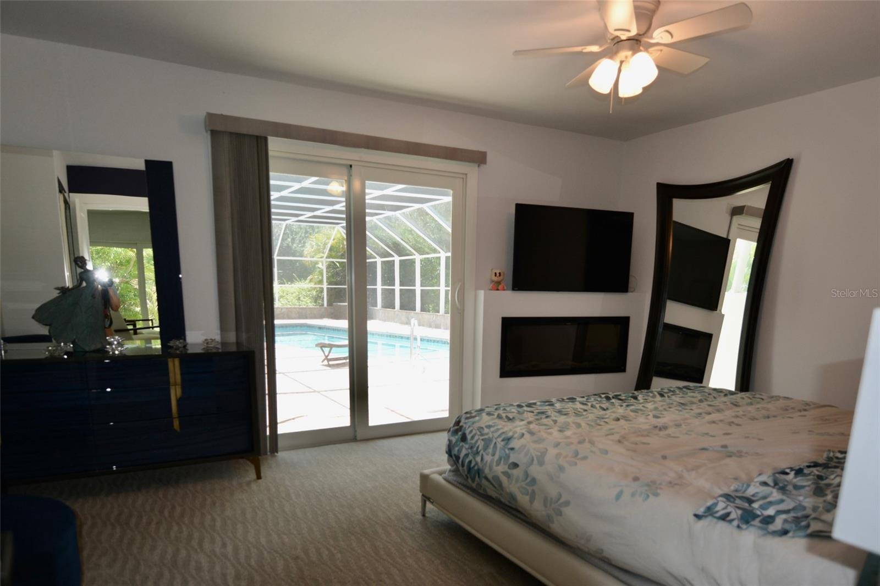
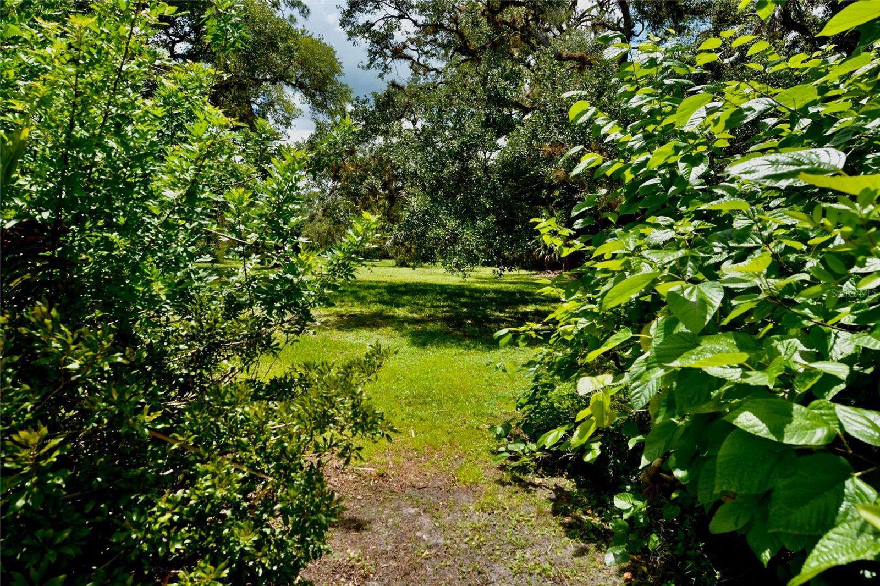
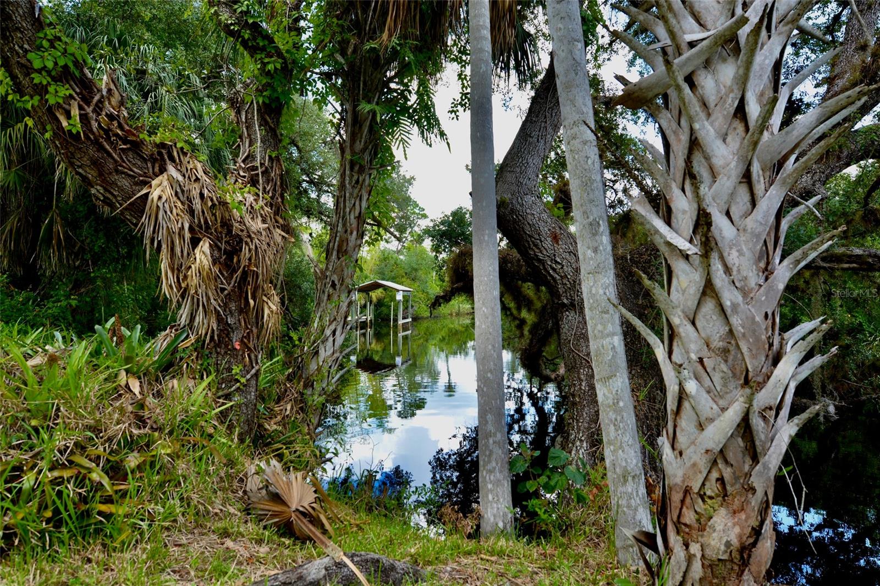
MOTIVATED REDUCTION *** $-100,000.00 *** PRICE IMPROVEMENT REFLECTS SELLER MOTIVATION. PRICED TO MOVE AT AN UNBEATABLE VALUE! UNPRECEDENTED VALUE AND OPPORTUNITY. 3.2 AC, 2 HOMES, 2400 SF RED IRON BARN, LAP POOL AND HUGE LANAI, NAVIGABLE WATER 500 YARDS TO CALOOSAHATCHEE RIVER DOWN RIVER OF LOCKS. ZONED AG-2. NO HOA, NOT IN A SUBDIVISIONS. PRESERVED TELEGRAPH VIEWS BY CONSERVATION EASEMENT. HAVE INSTANT EQUITY AND BE FREE IN YOUR FUTURE FROM ASSOCIATIONS AND RESIDENTIAL ZONING. This is a truly remarkable property that photographs can't do it justice. Such a beautiful oasis!! Private, peaceful,…Perfect for an Artist, writer, photographer or just a nature lover! The good life awaits!! Multigenerational property 2 home estate. Enjoy the workshop/barn of the 2400sf red iron/steel barn. Enjoy the screened recreational area with 40ft pool. Located on 344 feet of the navigable Telegraph Creek, 550 yards to the Caloosahatchee river. Feel the privacy in this 3.2 acre estate. ZONED AG 2! Mature oaks & pines, find yourself in the secret, equestrian and recreational Hideaway of Alva, Florida! The tranquility and elegance of this 3.2 acres rich in classic southern style charm. DETAILS: Main house is 2422sf 3/2 with grand open spaces. The kitchen features state of the art amenities, including BLANCHE quartz countertops, stainless steel sink, eye-catching subzero, classic French door, refrigerator freezer. Chef‘s choice of the induction range, convection, double oven and an easy to reach conveniently located microwave oven. Designer cabinetry, with soft, closing drawers and heavy hinge, including a large walk-in pantry with designer doors, and stainless steel barn door hardware. The multi Chef kitchen will support the families best chefs at holidays and gatherings with the island kitchen as the social hub of the 700 ft.² gathering space. A large family room is the hub for the three bedrooms on the north side of the house. The family room features a wood-burning fireplace, and panoramic veiws of the backyard and the telegraph creek. The master suite includes a large walk-in closet and private bath with dual sinks and a spacious custom shower. Private access into the lanai and pool area. The second bedroom, with a vaulted ceiling and access into the pool lanai area. The third bedroom features, built-in open bookshelves, + large size walk-in closet. BONUS!! 1090 ft.² guest house with carport. Full functioning, with living room, dining room, and a fully equipped kitchen in the central space, full laundry, hook ups, independent HVAC from main house, and a bedroom located on each end of the living space. A large screened, private lanai invites you to relax and enjoy. A 40 x 60 red iron steel building with three overhead doors and an access door, on a monolithic pour of concrete is here for your needs.
Additional Information
- Taxes
- $2794
- Minimum Lease
- No Minimum
- Community Features
- No Deed Restriction
- Property Description
- One Story
- Zoning
- AG-2
- Interior Layout
- Ceiling Fans(s), Eat-in Kitchen, High Ceilings, Kitchen/Family Room Combo, L Dining, Living Room/Dining Room Combo, Open Floorplan, Other, Primary Bedroom Main Floor, Solid Surface Counters, Solid Wood Cabinets, Stone Counters, Vaulted Ceiling(s), Window Treatments
- Interior Features
- Ceiling Fans(s), Eat-in Kitchen, High Ceilings, Kitchen/Family Room Combo, L Dining, Living Room/Dining Room Combo, Open Floorplan, Other, Primary Bedroom Main Floor, Solid Surface Counters, Solid Wood Cabinets, Stone Counters, Vaulted Ceiling(s), Window Treatments
- Floor
- Carpet, Ceramic Tile, Tile
- Appliances
- Convection Oven, Dishwasher, Dryer, Electric Water Heater, Exhaust Fan, Microwave, Refrigerator, Washer, Water Filtration System, Water Softener
- Utilities
- Cable Available, Electricity Connected
- Heating
- Central, Electric
- Air Conditioning
- Central Air
- Fireplace Description
- Stone, Wood Burning
- Exterior Construction
- Block, Stucco
- Exterior Features
- Hurricane Shutters, Private Entrance, Private Mailbox, Private Yard, Rain Gutters
- Roof
- Shingle
- Foundation
- Slab
- Pool
- Private
- Pool Type
- Deck, Gunite, Heated, In Ground, Lap, Screen Enclosure
- Garage Carport
- 1 Car Carport, 4 Car Garage
- Garage Spaces
- 4
- Garage Dimensions
- 40x60
- Water Name
- Telegraph Creek
- Water Extras
- Bridges - No Fixed Bridges, Lift - Covered
- Water View
- Creek
- Water Access
- Canal - Brackish, Creek, River
- Water Frontage
- Creek
- Flood Zone Code
- AE
- Parcel ID
- 15-43-26-00-00011.0010
- Legal Description
- N 250 FT GOVT LOT 2 LYING W OF CRK CENTER
Listing courtesy of DALTON WADE INC. 888-668-8283
Mortgage Calculator
StellarMLS is the source of this information via Internet Data Exchange Program. All listing information is deemed reliable but not guaranteed and should be independently verified through personal inspection by appropriate professionals. Listings displayed on this website may be subject to prior sale or removal from sale. Availability of any listing should always be independently verified. Listing information is provided for consumer personal, non-commercial use, solely to identify potential properties for potential purchase. All other use is strictly prohibited and may violate relevant federal and state law. Data last updated on