1137 Ponderosa Road, Venice, FL 34293
- $449,700
- 3
- BD
- 2
- BA
- 1,948
- SqFt




- List Price
- $449,700
- Status
- Active
- Days on Market
- 491
- Price Change
- ▼ $10,200 1758674910
- MLS#
- C7507504
- Property Style
- Single Family
- Architectural Style
- Florida
- Year Built
- 1989
- Bedrooms
- 3
- Bathrooms
- 2
- Living Area
- 1,948
- Lot Size
- 10,000
- Acres
- 0.23
- Total Acreage
- 0 to less than 1/4
- Legal Subdivision Name
- South Venice
- Community Name
- South Venice
- MLS Area Major
- Venice
Property Description
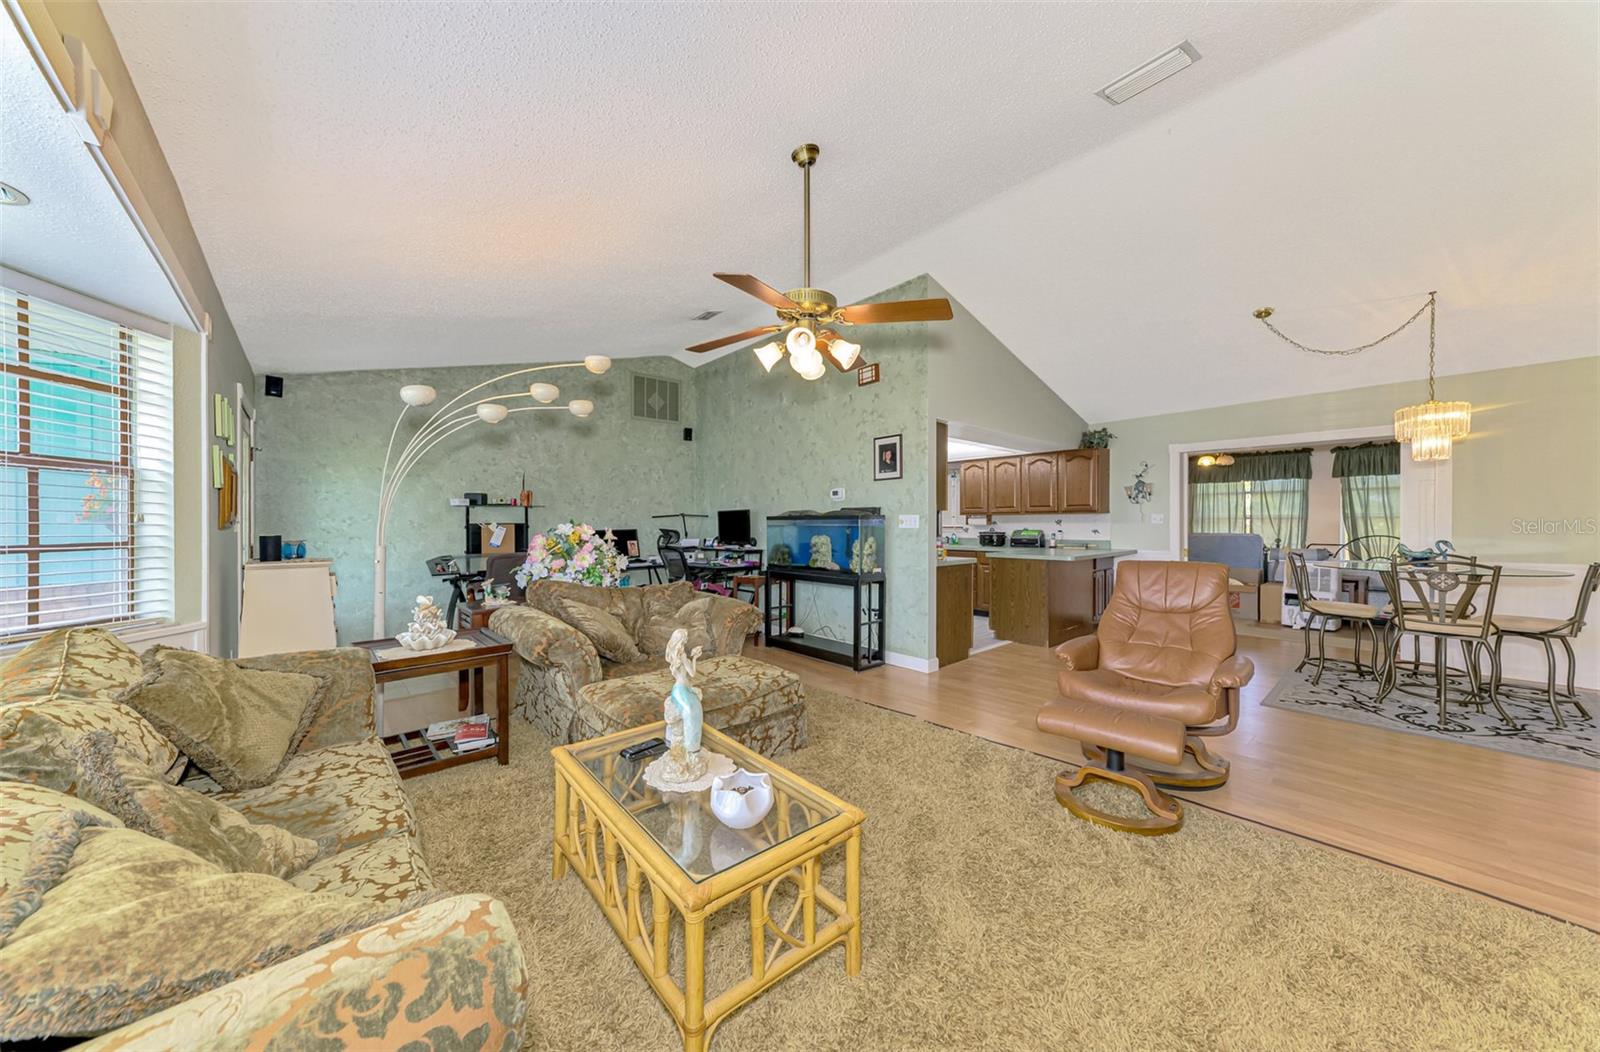
SOUTH VENICE! MINUTES TO THE BEACH! SPACIOUS, ALMOST 2000 SQ. FT UNDER AIR! 3-bedroom, 2-bath, 2-car garage custom home is full of character, thoughtful design, and fantastic UPGRADES. This home would be a perfect air-bnb having 3 bedrooms, living room, & family room! Plenty of parking too! Bonus room above the garage, large Living room, Family room, and a FENCED YARD, this home offers style, space, and functionality in a prime location minutes to Venice Beach! Step onto the cozy covered country front porch, where the peaceful sound of a private fish pond with a fountain is surrounded by lush greenery and flowing shrubs. A gorgeous leaded glass front door sets the stage for what’s inside. Soaring tall, angular ceilings and an expansive layout make this home feel open and welcoming. Perfect floor plan for a large family! The huge 10x18 kitchen features solid WOOD CABINETS with pull-out drawers, a tiled backsplash, LED lighting, and ample counter space, including a cozy breakfast bar overlooking the dining area. The kitchen comes complete with STAINLESS STEEL APPLIANCES and a WASHER/DRYER! The floor plan flows effortlessly into a 27-ft. living room with a picturesque bay window and a 27-ft. family room with a WOOD BURNING FIREPLACE—perfect for creating a warm and inviting atmosphere. French doors lead to a spacious tiled patio, offering the perfect outdoor retreat. Can hook up the hot-tub right here! The primary suite is a true escape, boasting a 13x19 layout, a large walk-in closet, French doors to the patio, and a private ensuite with a granite counter vanity and a tiled walk-in shower. On the opposite side of the home, pocket doors provide additional privacy for the guest rooms. The second and third bedrooms (12x12 each) include ceiling fans, with the third bedroom featuring mirrored closet doors and French doors leading to the family room. The guest bathroom is designed for relaxation, offering a GRANITE COUNTER VANITY and a DEEP JETTED TUB with a shower. This home is filled with impressive updates, including a NEW ROOF, NEWER A/C, and a SOLAR HOT WATER HEATER, helping to keep energy costs low. Additional thoughtful features include KEYLESS ENTRY, a RAINBIRD IRRIGATION SYSTEM, a TOP OF THE LINE WATER SOFTENOR and irrigation designed specifically for hanging flowers in the front yard. A HOOK UP FOR THE HOT TUB IN PLACE, while the LEAF GUARD GUTTERS and backyard STORAGE SHED add even more convenience. The SCREENED GARAGE, and an EXTRA PARKING PAD provides plenty of space for guests or recreational vehicles. Located in highly desirable South Venice, this home offers optional membership to the SOUTH VENICE FERRY, giving access to a private beach, boat ramp, and kayak launch. Shamrock Park is just minutes away, offering tennis courts, basketball, nature trails, and a playground. Home is also minutes to South Venice Community park with swimming pool and more! With downtown Venice, Venice Beach, shopping, and dining nearby, this home offers a perfect blend of privacy, UPGRADES, and PRIME LOCATION. Don’t miss out on this one-of-a-kind property!
Additional Information
- Taxes
- $1676
- Minimum Lease
- No Minimum
- Location
- In County, Paved
- Community Features
- Park, Playground, Pool, Tennis Court(s), No Deed Restriction
- Property Description
- One Story
- Zoning
- RSF3
- Interior Layout
- Cathedral Ceiling(s), Ceiling Fans(s), High Ceilings, Living Room/Dining Room Combo, Open Floorplan, Solid Wood Cabinets, Split Bedroom, Thermostat, Walk-In Closet(s)
- Interior Features
- Cathedral Ceiling(s), Ceiling Fans(s), High Ceilings, Living Room/Dining Room Combo, Open Floorplan, Solid Wood Cabinets, Split Bedroom, Thermostat, Walk-In Closet(s)
- Floor
- Carpet, Laminate, Tile
- Appliances
- Dishwasher, Disposal, Dryer, Ice Maker, Microwave, Range, Refrigerator, Solar Hot Water, Washer, Water Softener
- Utilities
- Cable Connected, Electricity Connected, Sprinkler Well
- Heating
- Central
- Air Conditioning
- Central Air
- Fireplace Description
- Wood Burning
- Exterior Construction
- Brick, Frame, Wood Siding
- Exterior Features
- Lighting, Rain Gutters
- Roof
- Shingle
- Foundation
- Slab
- Pool
- Community
- Garage Carport
- 2 Car Garage
- Garage Spaces
- 2
- Garage Features
- Driveway, Garage Door Opener, Guest
- Elementary School
- Taylor Ranch Elementary
- Middle School
- Venice Area Middle
- High School
- Venice Senior High
- Fences
- Wood
- Pets
- Allowed
- Pet Size
- Extra Large (101+ Lbs.)
- Flood Zone Code
- X
- Parcel ID
- 0459130004
- Legal Description
- LOTS 2170 2171 & W 1/2 OF 2172 SOUTH VENICE UNIT 7
Listing courtesy of KW PEACE RIVER PARTNERS. 941-875-9060
Mortgage Calculator
StellarMLS is the source of this information via Internet Data Exchange Program. All listing information is deemed reliable but not guaranteed and should be independently verified through personal inspection by appropriate professionals. Listings displayed on this website may be subject to prior sale or removal from sale. Availability of any listing should always be independently verified. Listing information is provided for consumer personal, non-commercial use, solely to identify potential properties for potential purchase. All other use is strictly prohibited and may violate relevant federal and state law. Data last updated on