4718 Forest Creek Trail, Parrish, FL 34219
- $284,900
- 2
- BD
- 2
- BA
- 1,200
- SqFt




- List Price
- $284,900
- Status
- Active
- Days on Market
- 46
- Price Change
- ▼ $5,000 1787615437
- MLS#
- A4701584
- Property Style
- Single Family
- Architectural Style
- Cottage
- Year Built
- 2008
- Bedrooms
- 2
- Bathrooms
- 2
- Living Area
- 1,200
- Lot Size
- 3,146
- Acres
- 0.07
- Total Acreage
- 0 to less than 1/4
- Legal Subdivision Name
- Forest Creek Ph I & I-A
- Community Name
- Forest Creek
- MLS Area Major
- Parrish
Property Description
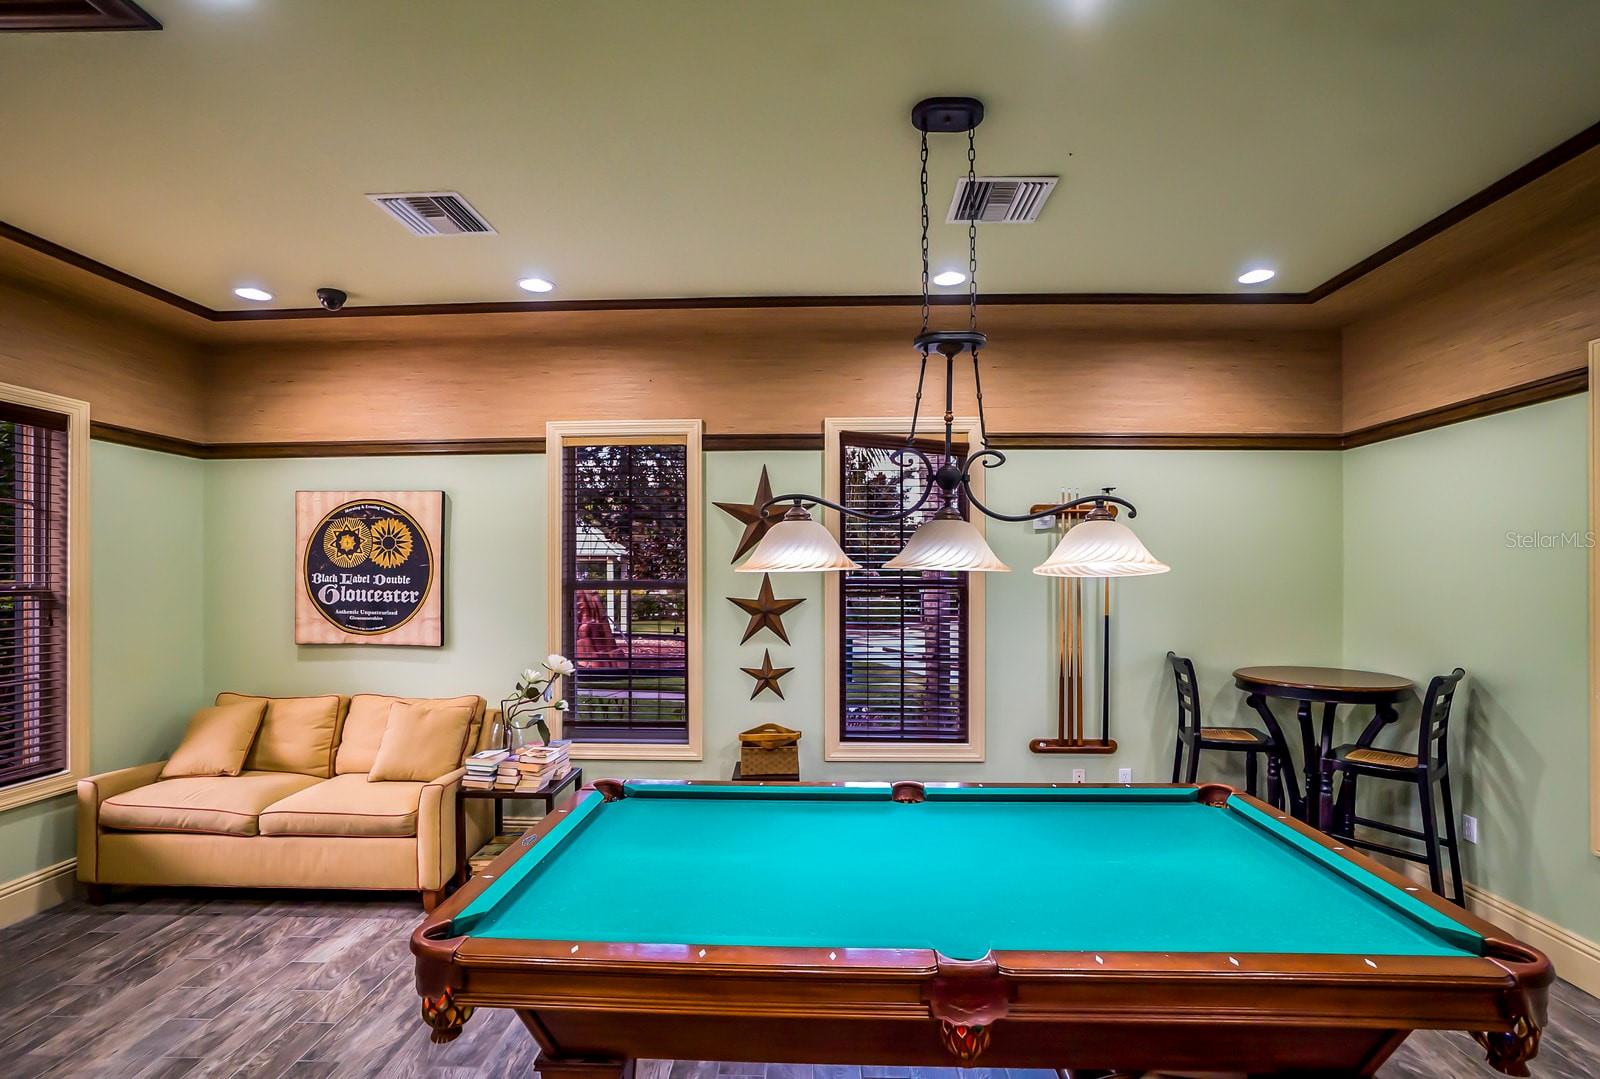
Welcome to easy Florida living in the highly sought-after Forest Creek community, where majestic grand oak trees, towering sabal palms, and peaceful nature preserves create a true Old Florida setting unlike many newer neighborhoods. Enjoy miles of scenic walking trails, a picturesque fishing pier overlooking the lake, and resort-style amenities that make every day feel like a retreat. This beautifully maintained maintenance-free 2 bedroom, 2 bath home with garage offers approximately 1,200 square feet of thoughtfully designed living space that's perfect for year-round living or a seasonal getaway. Step inside to a freshly painted interior filled with natural light and move-in-ready comfort. Recent updates provide exceptional peace of mind, including a BRAND NEW ROOF (2026), new A/C (December 2024), new refrigerator (December 2024), water softening system, replaced toilets, plantation shutters, convenient garage shelving, and a self-closing gate. Forest Creek is known for its welcoming atmosphere and abundance of amenities, including a community pool, clubhouse, fitness center, playground, and year-round community events. Whether you're enjoying an evening stroll beneath the canopy of mature oaks, casting a line from the fishing pier, or relaxing by the pool, you'll appreciate the peaceful lifestyle this beautiful community offers. Conveniently located near shopping, dining, medical facilities, Gulf Coast beaches, and with easy access to I-75, you'll enjoy the perfect balance of tranquility and convenience. Don't miss this opportunity to own a move-in-ready home in one of Parrish's most charming communities that truly captures the beauty and lifestyle of Old Florida.
Additional Information
- Taxes
- $4922
- Taxes
- $1,739
- Minimum Lease
- 6 Months
- HOA Fee
- $351
- HOA Payment Schedule
- Quarterly
- Maintenance Includes
- Common Area Taxes, Pool, Escrow Reserves Fund, Fidelity Bond, Insurance, Maintenance Grounds, Private Road, Recreational Facilities
- Location
- Sidewalk, Paved
- Community Features
- Clubhouse, Deed Restrictions, Dog Park, Fitness Center, Gated Community - No Guard, Golf Carts OK, Irrigation-Reclaimed Water, Park, Playground, Pool, Sidewalks
- Property Description
- One Story
- Zoning
- PDR
- Interior Layout
- Ceiling Fans(s), Eat-in Kitchen, High Ceilings, Kitchen/Family Room Combo, Primary Bedroom Main Floor, Solid Surface Counters, Tray Ceiling(s), Vaulted Ceiling(s), Window Treatments
- Interior Features
- Ceiling Fans(s), Eat-in Kitchen, High Ceilings, Kitchen/Family Room Combo, Primary Bedroom Main Floor, Solid Surface Counters, Tray Ceiling(s), Vaulted Ceiling(s), Window Treatments
- Floor
- Ceramic Tile, Luxury Vinyl
- Appliances
- Dishwasher, Disposal, Dryer, Electric Water Heater, Microwave, Range, Refrigerator, Washer, Water Softener
- Utilities
- BB/HS Internet Available, Cable Connected, Electricity Connected, Sewer Connected, Underground Utilities, Water Connected
- Heating
- Central, Electric, Heat Pump
- Air Conditioning
- Central Air
- Exterior Construction
- Block, Stucco
- Exterior Features
- Hurricane Shutters, Rain Gutters, Sidewalk
- Roof
- Shingle
- Foundation
- Slab
- Pool
- Community
- Garage Carport
- 1 Car Garage
- Garage Spaces
- 1
- Garage Features
- Alley Access, Garage Door Opener, Garage Faces Rear, On Street
- Elementary School
- Annie Lucy Williams Elementary
- Middle School
- Buffalo Creek Middle
- High School
- Parrish Community High
- Pets
- Allowed
- Flood Zone Code
- X
- Parcel ID
- 474733019
- Legal Description
- ALL OF LOT 312, THE S 3.67 FT OF LOT 311 & THE N 1.33 FT OF LOT 313 FOREST CREEK PHASES I AND IIA PI#4747.3301/9
Listing courtesy of PREMIERE PLUS REALTY COMPANY. 239-732-7837
Mortgage Calculator
StellarMLS is the source of this information via Internet Data Exchange Program. All listing information is deemed reliable but not guaranteed and should be independently verified through personal inspection by appropriate professionals. Listings displayed on this website may be subject to prior sale or removal from sale. Availability of any listing should always be independently verified. Listing information is provided for consumer personal, non-commercial use, solely to identify potential properties for potential purchase. All other use is strictly prohibited and may violate relevant federal and state law. Data last updated on