13031 Palermo Drive, Bradenton, FL 34211
- $560,000
- 2
- BD
- 2
- BA
- 1,847
- SqFt










- List Price
- $560,000
- Status
- Active
- Days on Market
- 0
- MLS#
- A4701253
- Property Style
- Single Family
- Architectural Style
- Custom, Florida
- Year Built
- 2014
- Bedrooms
- 2
- Bathrooms
- 2
- Living Area
- 1,847
- Lot Size
- 7,545
- Acres
- 0.17
- Total Acreage
- 0 to less than 1/4
- Legal Subdivision Name
- Esplanade Ph Iii A, B, C, D, J&Part Of F
- Community Name
- Esplanade
- MLS Area Major
- Bradenton/Lakewood Ranch Area
Property Description
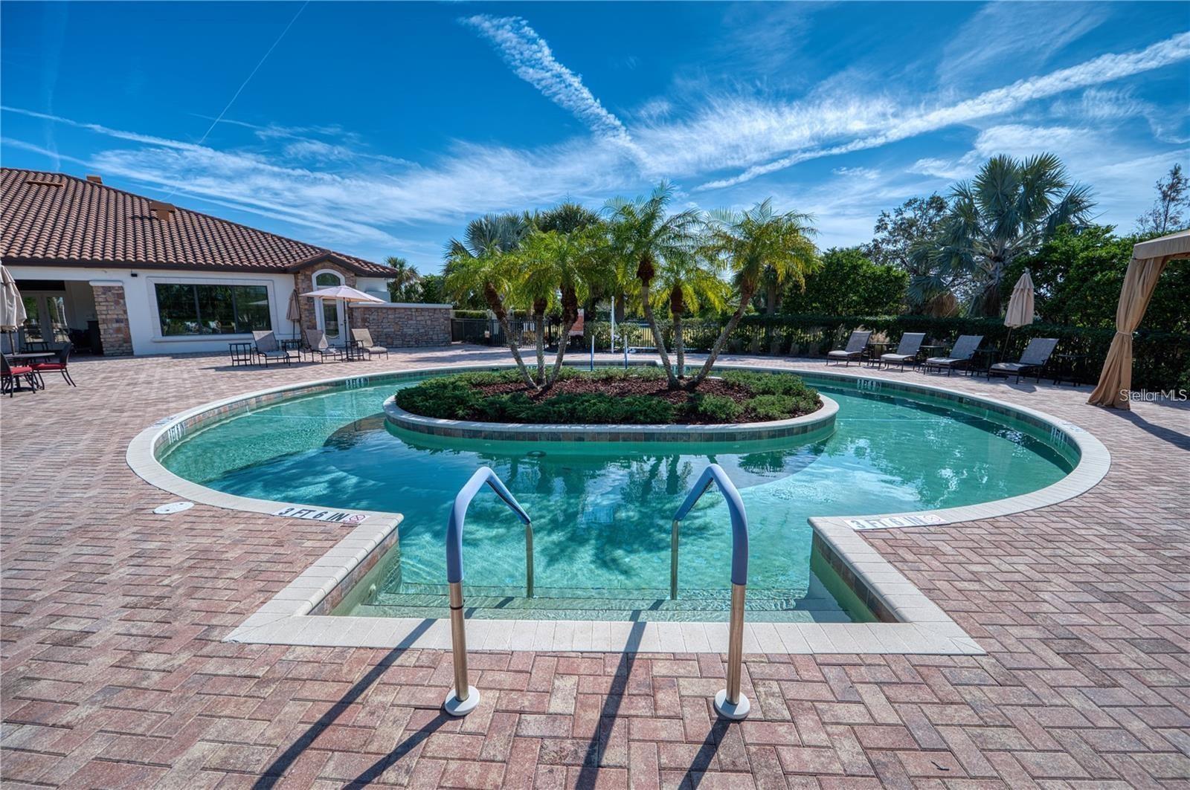
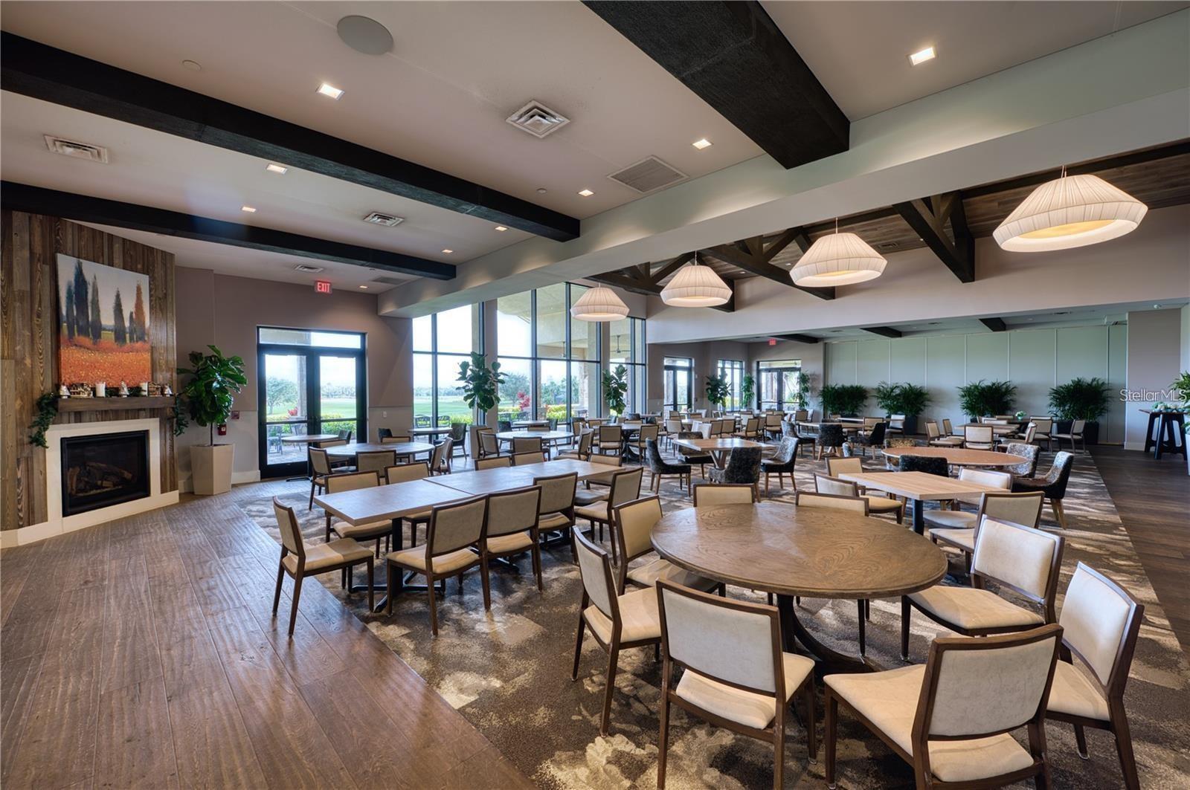
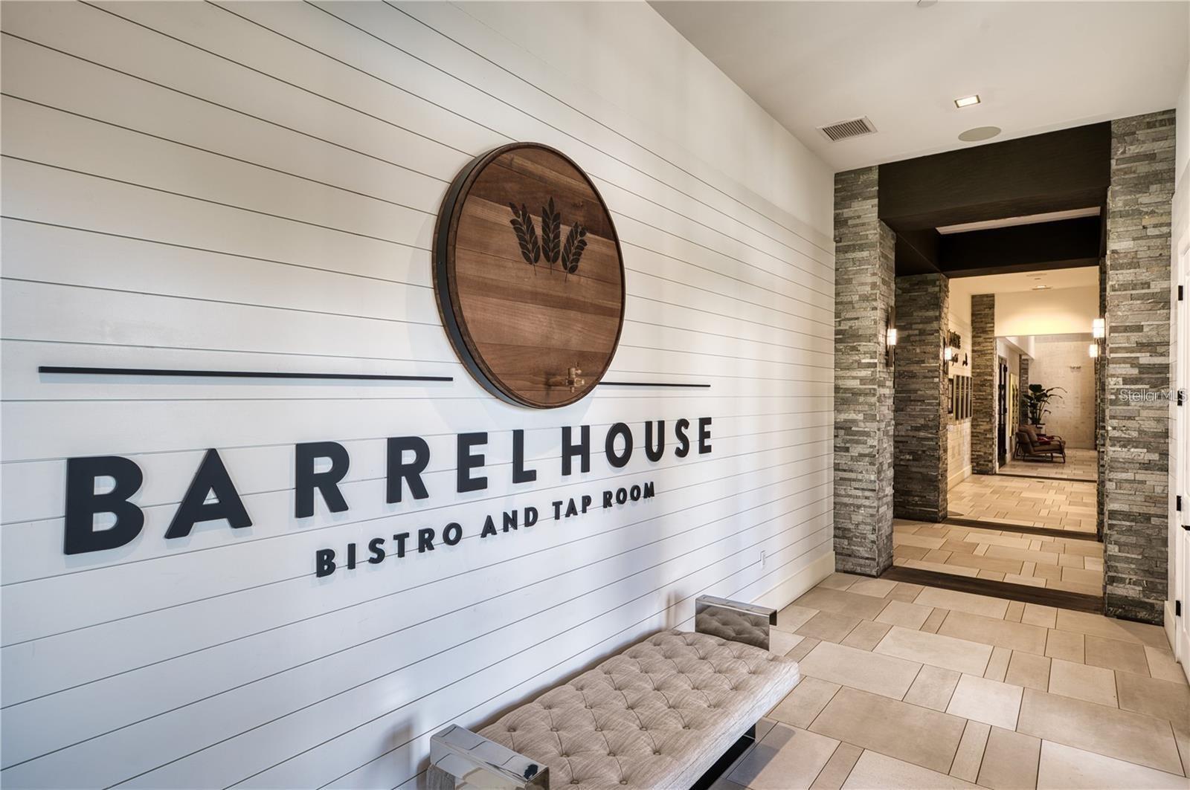
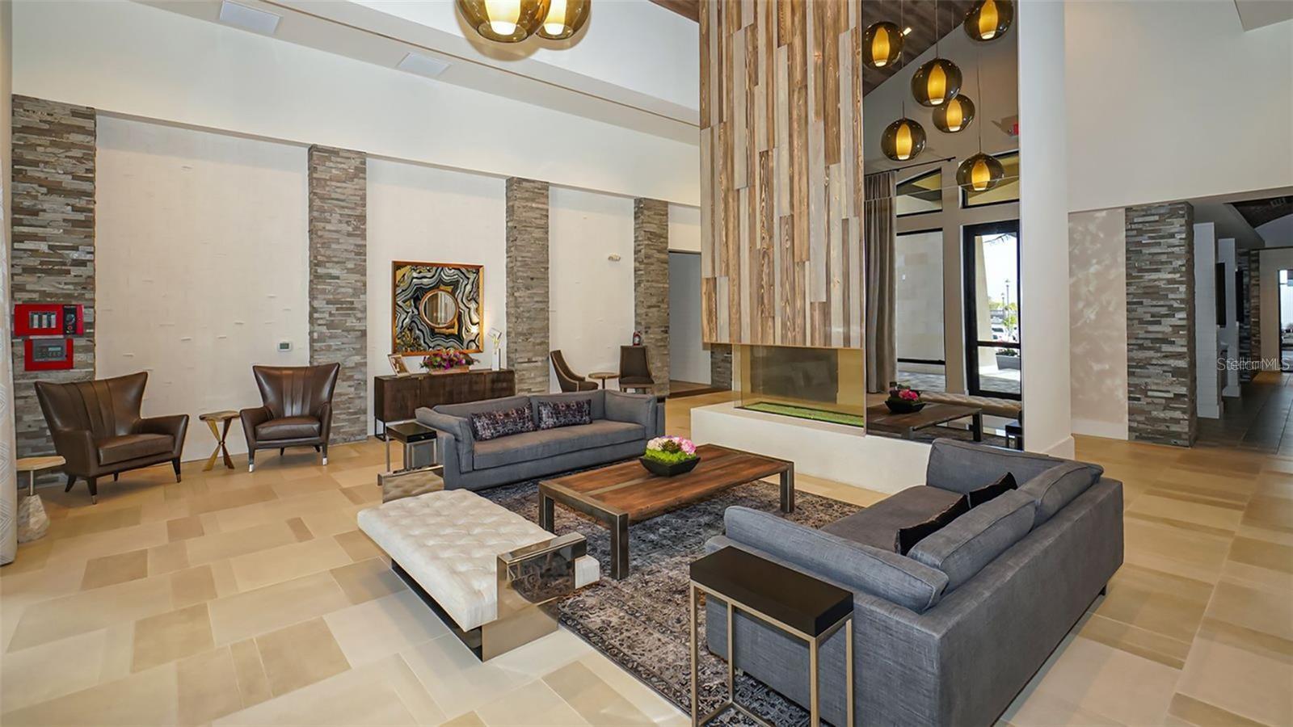
Price Reduction Discover effortless luxury in this beautifully maintained Piceno model located in the sought-after, resort-style community of Esplanade at Lakewood Ranch. This exceptional 2-bedroom, 2-bath home also features a versatile den—perfect as a third bedroom, home office, or flex space to fit your lifestyle. Step inside to an open-concept living area designed for both comfort and style. The gourmet kitchen impresses with solid wood cabinetry, granite countertops, stainless steel appliances, a walk-in pantry, and a built-in desk—ideal for staying organized. Tray ceilings with crown molding, luxury vinyl flooring, and plantation shutters elevate the home’s sophisticated appeal. The spacious primary suite is a private sanctuary, complete with a bay window sitting area, dual walk-in closets, and a spa-inspired bathroom featuring split vanities, a walk-in shower, and a private water closet. A well-appointed laundry room with extra storage and counter space adds convenience. Enjoy Florida living at its finest on the screened lanai, perfect for relaxing or entertaining, with your own outdoor kitchen ready for grilling. Secluded private back yard is a perfect setting for coffee and relaxation and has additional room to personalize to your satisfaction. Additional upgrades include seamless gutters, an epoxy-coated garage floor, and a paver driveway for stunning curb appeal. Living in Esplanade means every day feels like a vacation. This premier 18-hole golf community offers world-class amenities: two clubhouses, resort-style pools, a resistance pool, tennis and pickleball courts, a state-of-the-art fitness center, and onsite dining at the Barrel House Bistro Bar and the poolside Bahama Bar. Pamper yourself at the Koquina Salon, offering everything from hair services to massages and facials. Located in Lakewood Ranch—the nation’s #1 multi-generational master-planned community—this home offers an unmatched blend of luxury, convenience, and lifestyle. Enjoy low-maintenance living surrounded by lush landscaping and just minutes from top-tier shopping, dining, and entertainment in Lakewood Ranch and Sarasota. Don’t miss your chance to experience resort-style living in one of Florida’s most vibrant communities.
Additional Information
- Taxes
- $5645
- Taxes
- $1,104
- Minimum Lease
- 1 Month
- HOA Fee
- $1,950
- HOA Payment Schedule
- Quarterly
- Maintenance Includes
- Guard - 24 Hour, Common Area Taxes, Pool, Escrow Reserves Fund, Maintenance Grounds, Management, Recreational Facilities, Security
- Location
- In County, Landscaped, Near Golf Course, Paved
- Community Features
- Association Recreation - Owned, Buyer Approval Required, Clubhouse, Community Mailbox, Deed Restrictions, Dog Park, Fitness Center, Gated Community - Guard, Golf Carts OK, Golf, Irrigation-Reclaimed Water, Pool, Restaurant, Tennis Court(s), Golf Community
- Property Description
- One Story
- Zoning
- PDMU/A
- Interior Layout
- Eat-in Kitchen, High Ceilings, Living Room/Dining Room Combo, Solid Surface Counters, Solid Wood Cabinets, Split Bedroom, Window Treatments
- Interior Features
- Eat-in Kitchen, High Ceilings, Living Room/Dining Room Combo, Solid Surface Counters, Solid Wood Cabinets, Split Bedroom, Window Treatments
- Floor
- Ceramic Tile, Luxury Vinyl
- Appliances
- Dishwasher, Disposal, Dryer, Gas Water Heater, Microwave, Range, Washer
- Utilities
- BB/HS Internet Available, Cable Connected, Electricity Connected, Fiber Optics, Natural Gas Connected, Sewer Connected, Sprinkler Recycled, Underground Utilities, Water Connected
- Heating
- Natural Gas
- Air Conditioning
- Central Air
- Exterior Construction
- Block, Stucco
- Exterior Features
- Hurricane Shutters, Outdoor Kitchen, Rain Gutters, Sliding Doors
- Roof
- Concrete, Tile
- Foundation
- Slab
- Pool
- Community
- Garage Carport
- 2 Car Garage
- Garage Spaces
- 2
- Garage Features
- Driveway, Garage Door Opener
- Elementary School
- Gullett Elementary
- Middle School
- Dr Mona Jain Middle
- High School
- Lakewood Ranch High
- Pets
- Allowed
- Flood Zone Code
- X
- Parcel ID
- 579931109
- Legal Description
- LOT 359 ESPLANADE PHASE III SP A B C D J & PORTION OF F PI#5799.3110/9
Listing courtesy of MEDWAY REALTY. 941-375-2456
Mortgage Calculator
StellarMLS is the source of this information via Internet Data Exchange Program. All listing information is deemed reliable but not guaranteed and should be independently verified through personal inspection by appropriate professionals. Listings displayed on this website may be subject to prior sale or removal from sale. Availability of any listing should always be independently verified. Listing information is provided for consumer personal, non-commercial use, solely to identify potential properties for potential purchase. All other use is strictly prohibited and may violate relevant federal and state law. Data last updated on