1407 Custer Bayou Street, Ruskin, FL 33570
- $289,900
- 3
- BD
- 2
- BA
- 1,552
- SqFt








- List Price
- $289,900
- Status
- Active
- Days on Market
- 3
- MLS#
- A4701006
- Property Style
- Single Family
- Year Built
- 2017
- Bedrooms
- 3
- Bathrooms
- 2
- Living Area
- 1,552
- Lot Size
- 5,480
- Acres
- 0.13
- Total Acreage
- 0 to less than 1/4
- Legal Subdivision Name
- Bayridge
- MLS Area Major
- Ruskin/Apollo Beach
Property Description
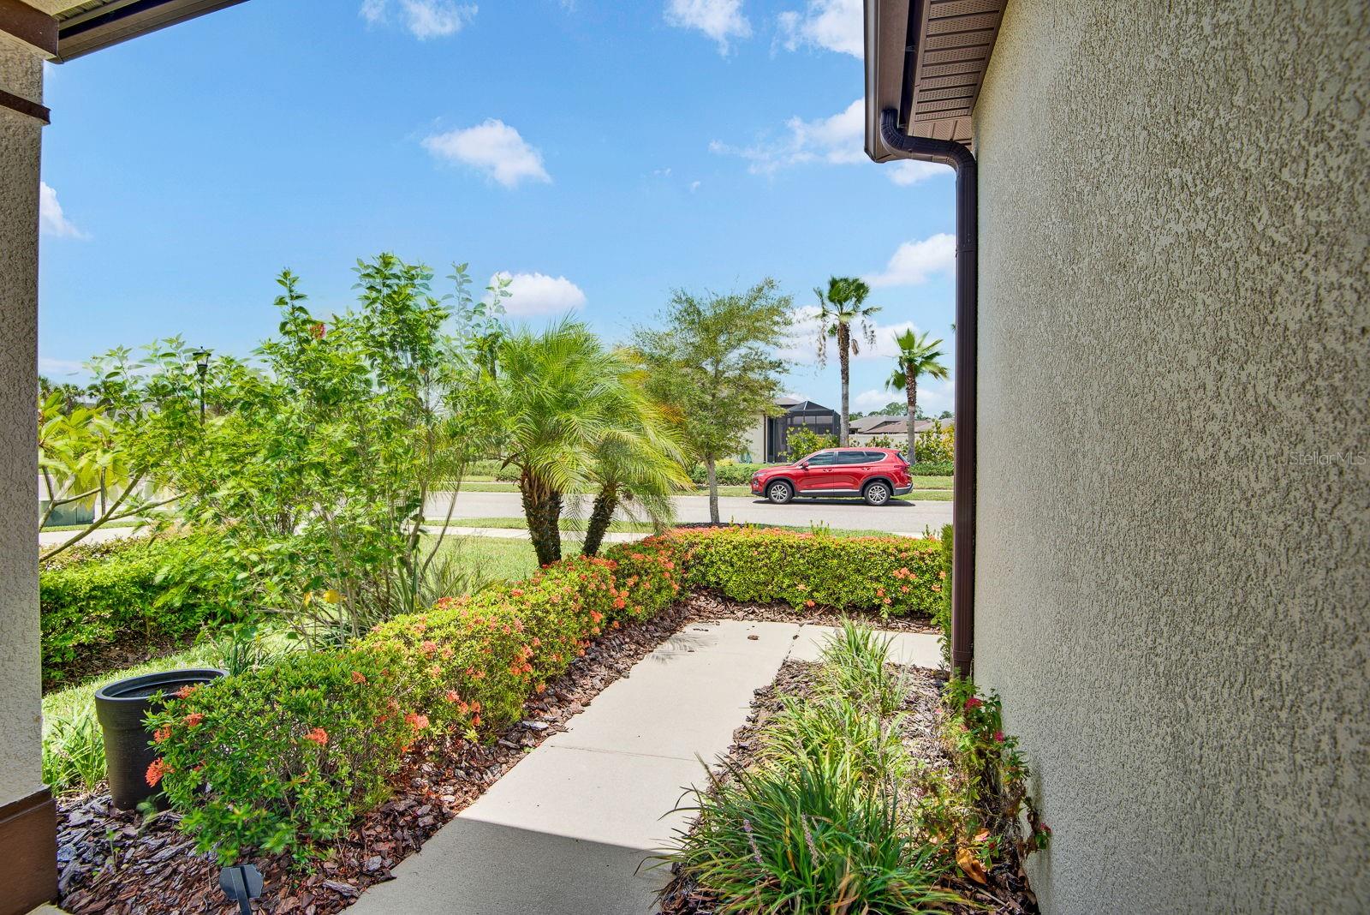
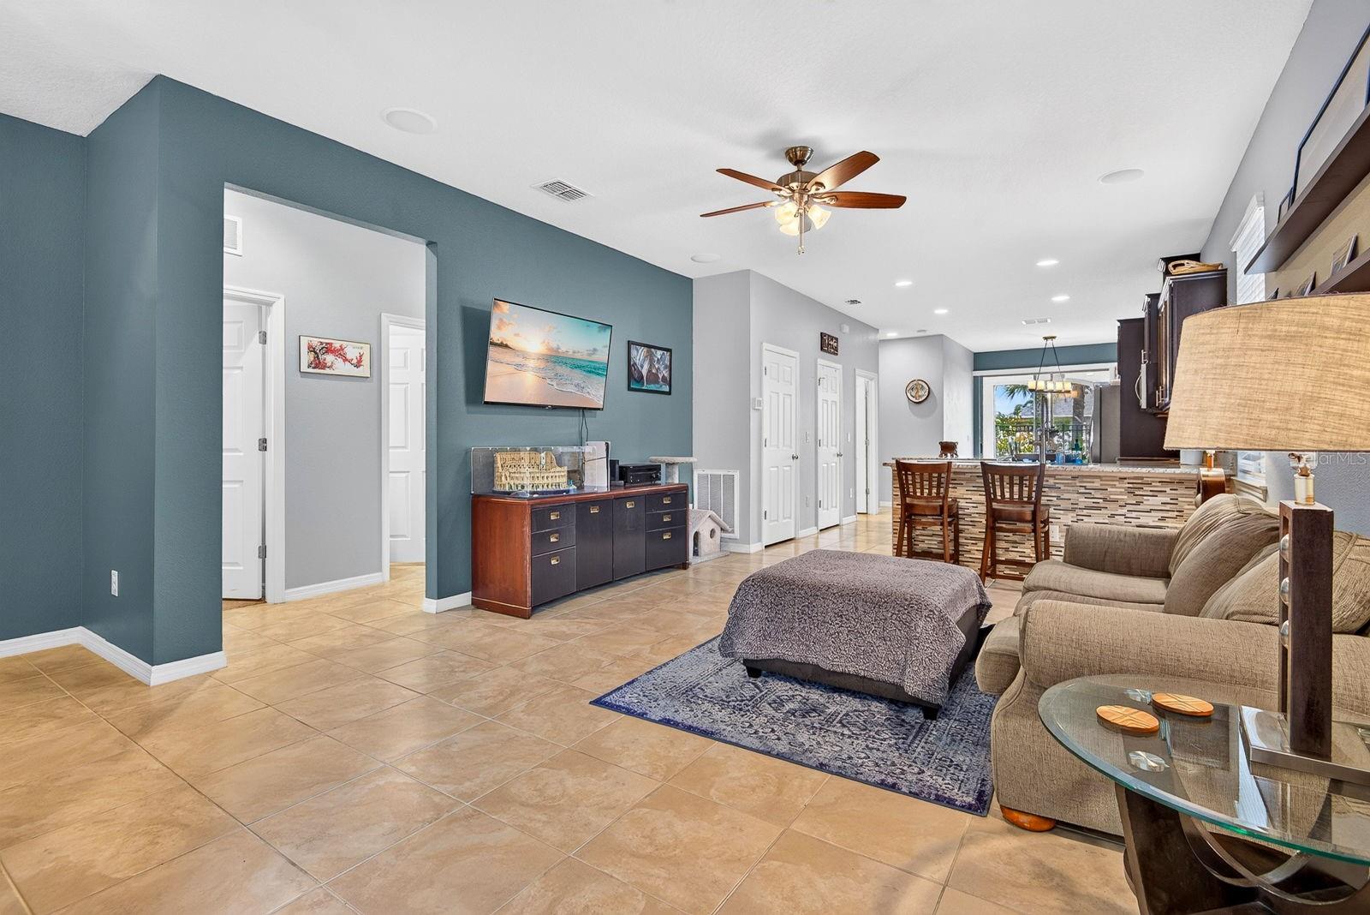
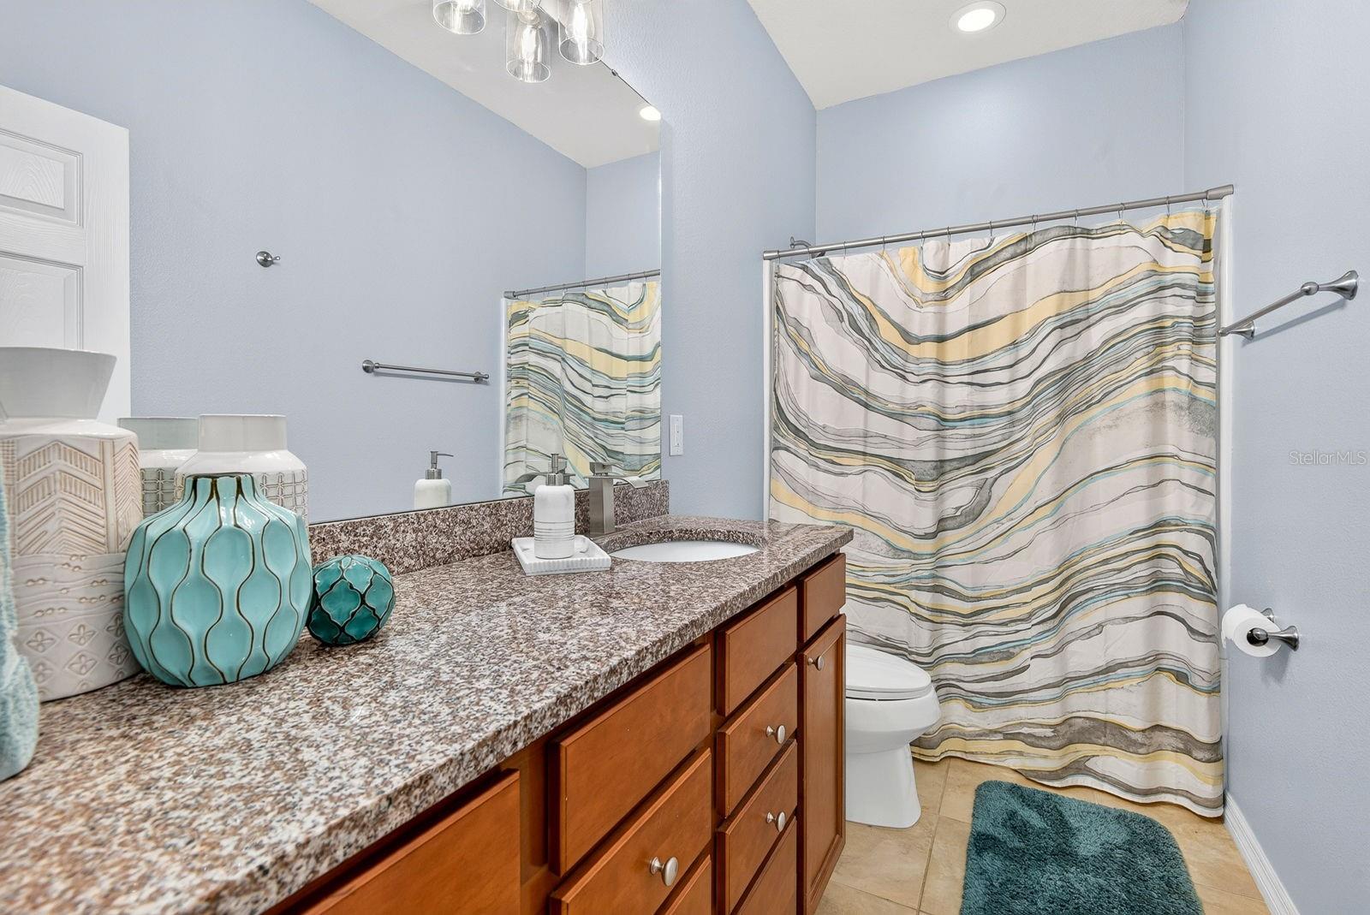
Welcome to Bay Ridge, where comfort, style, and convenience come together in this beautifully appointed home! Located in a gated community with a low HOA and NO CDD fees, this move-in-ready property offers the perfect blend of luxury and value. Inside, you’ll find an open-concept floor plan featuring upgraded ceramic tile flooring, elegant granite countertops throughout, and a spacious kitchen complete with an oversized island that’s ideal for entertaining, meal prep, or gathering with family and friends. Step outside to the screened lanai with outdoor speakers, creating the perfect space to relax or host guests year-round. Bay Ridge residents enjoy outstanding community amenities, including a resort-style swimming pool, shaded playground, and soccer field, all while being conveniently located near shopping, dining, schools, and easy access to major highways. Don’t miss your opportunity to own this exceptional home in one of Ruskin’s most desirable communities!
Additional Information
- Taxes
- $3347
- Minimum Lease
- 8-12 Months
- HOA Fee
- $282
- HOA Payment Schedule
- Monthly
- Maintenance Includes
- Maintenance Grounds, Pool
- Community Features
- Gated Community - No Guard, Playground, Pool, Sidewalks, Street Lights, No Deed Restriction
- Property Description
- One Story
- Zoning
- PD
- Interior Layout
- Ceiling Fans(s), Eat-in Kitchen, Open Floorplan, Stone Counters, Thermostat, Walk-In Closet(s)
- Interior Features
- Ceiling Fans(s), Eat-in Kitchen, Open Floorplan, Stone Counters, Thermostat, Walk-In Closet(s)
- Floor
- Carpet, Ceramic Tile, Laminate
- Appliances
- Dishwasher, Dryer, Electric Water Heater, Microwave, Range, Refrigerator, Washer
- Utilities
- Cable Available, Electricity Connected, Public, Water Connected
- Heating
- Central
- Air Conditioning
- Central Air
- Exterior Construction
- Block, Stucco
- Exterior Features
- Hurricane Shutters, Rain Gutters, Sidewalk
- Roof
- Shingle
- Foundation
- Slab
- Pool
- Community
- Garage Carport
- 2 Car Garage
- Garage Spaces
- 2
- Pets
- Allowed
- Flood Zone Code
- X
- Parcel ID
- U-04-32-19-9YH-000000-00082.0
- Legal Description
- BAYRIDGE LOT 82
Listing courtesy of PREFERRED SHORE LLC. 941-999-1179
Mortgage Calculator
StellarMLS is the source of this information via Internet Data Exchange Program. All listing information is deemed reliable but not guaranteed and should be independently verified through personal inspection by appropriate professionals. Listings displayed on this website may be subject to prior sale or removal from sale. Availability of any listing should always be independently verified. Listing information is provided for consumer personal, non-commercial use, solely to identify potential properties for potential purchase. All other use is strictly prohibited and may violate relevant federal and state law. Data last updated on