18839 Dayspring Place, Venice, FL 34293
- $522,500
- 3
- BD
- 2
- BA
- 1,802
- SqFt












- List Price
- $522,500
- Status
- Active
- Days on Market
- 85
- Price Change
- ▼ $12,500 1787206626
- MLS#
- A4697668
- Property Style
- Villa
- Year Built
- 2024
- Bedrooms
- 3
- Bathrooms
- 2
- Living Area
- 1,802
- Lot Size
- 4,940
- Acres
- 0.11
- Total Acreage
- 0 to less than 1/4
- Building Name
- Toll Brothers
- Legal Subdivision Name
- Solstice Ph Two
- Community Name
- Solstice
- MLS Area Major
- Venice
Property Description
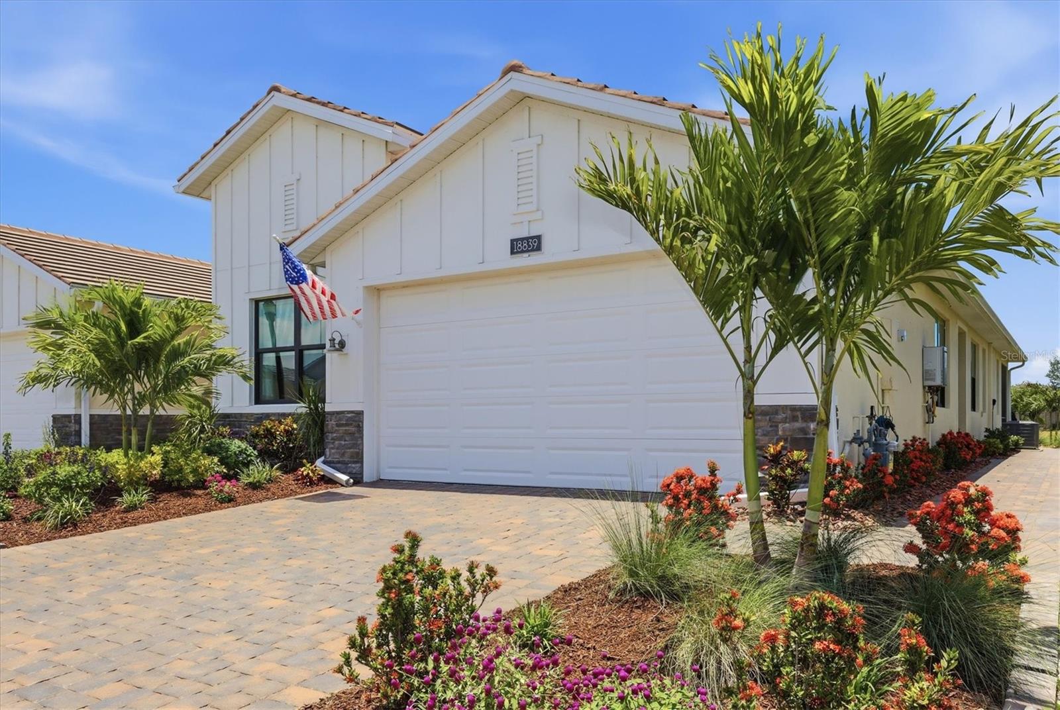
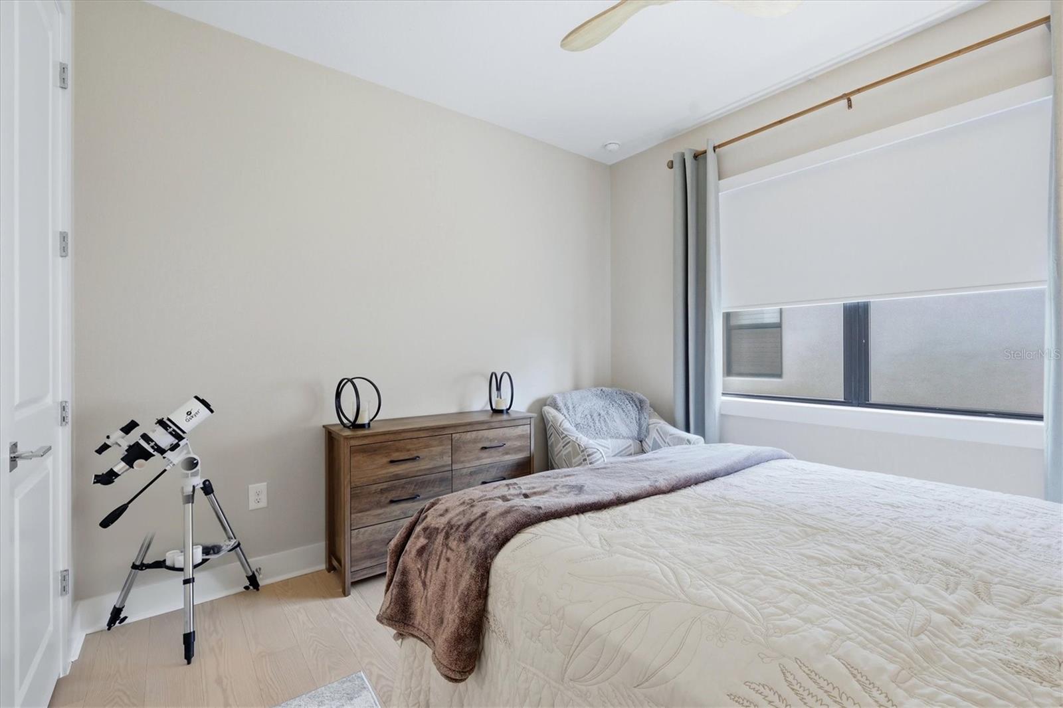
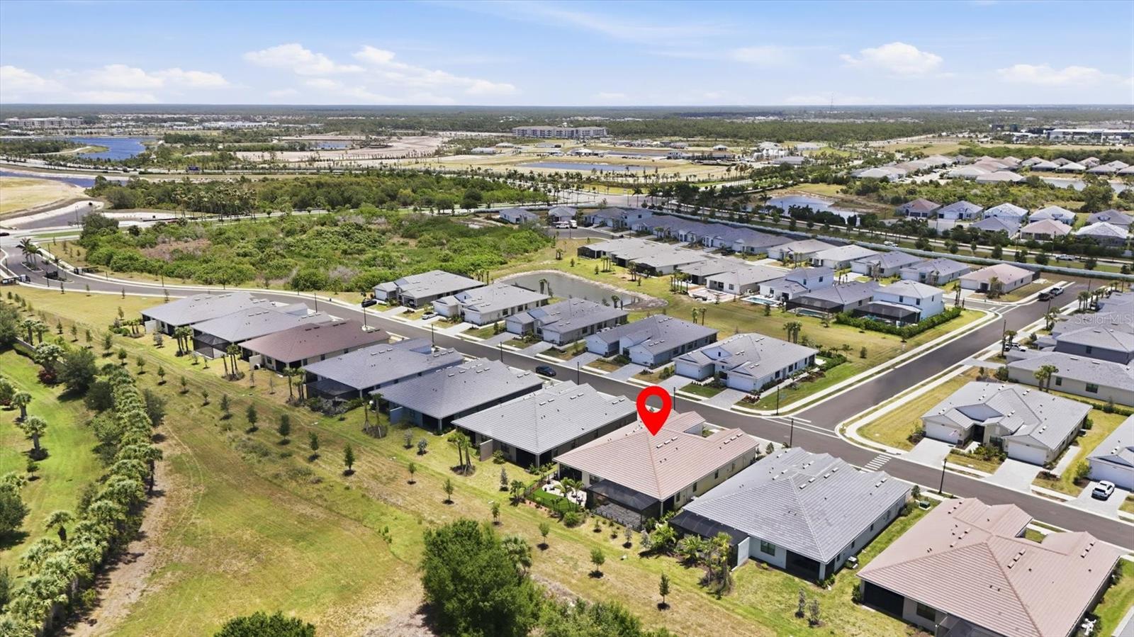
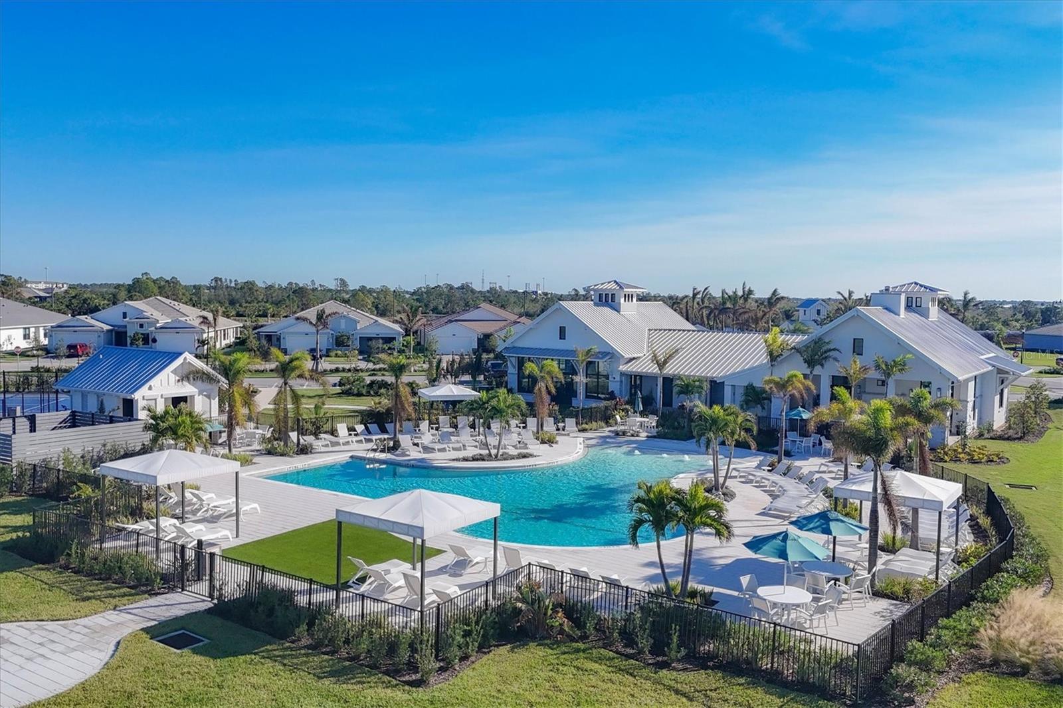
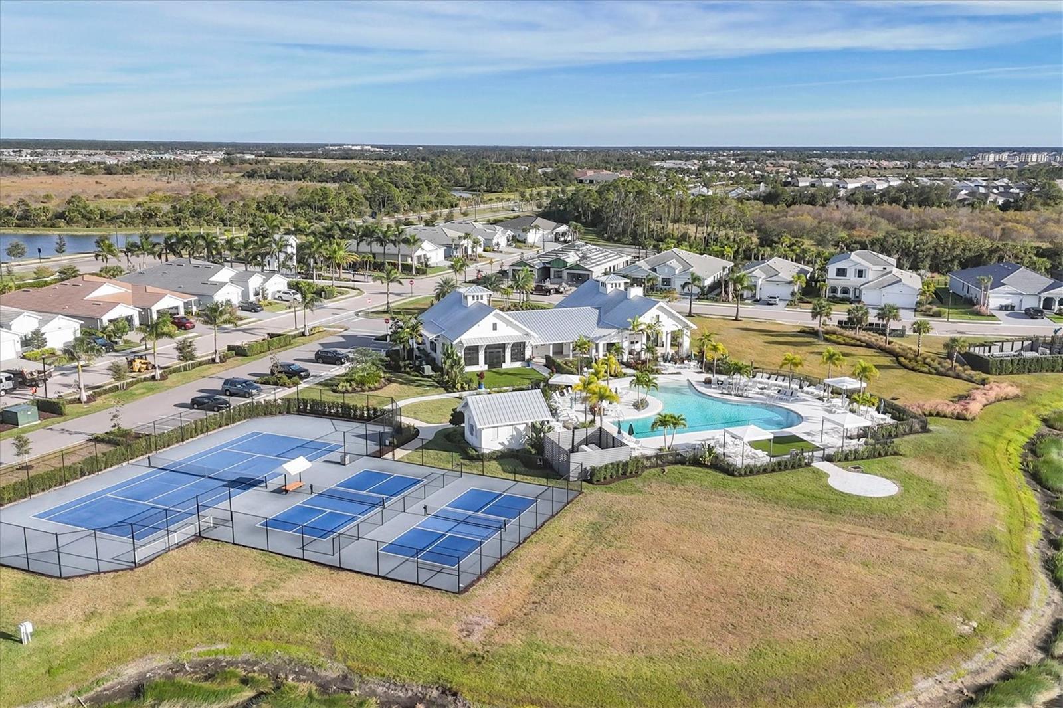
NEW PRICE!! ATTENTION DOG OWNERS! This may be the villa you - and your four-legged family member - have been waiting for. Built in 2024 and thoughtfully improved beyond its original builder delivery, this Toll Brothers Dunnet model offers the privacy and feel of a single-family home with the convenience of low-maintenance villa living. Inside, this beautifully finished 3-bedroom, 2-bath home features an open-concept floor plan with tray ceilings, crown molding, custom lighting, designer window treatments, engineered hardwood flooring throughout the living areas and bedrooms, and abundant natural light. The gourmet kitchen features quartz countertops, premium KitchenAid appliances, natural gas cooking, a large center island, custom pantry enhancements, and generous storage. The spacious primary suite offers a spa-inspired bath with an oversized walk-in shower, dual vanities, and a professionally designed custom closet system. Quality finishes and thoughtful owner enhancements throughout mean the work has already been done—without the expense, disruption, or wait that can come with starting from scratch. Here’s a feature dog owners will truly appreciate: a private fenced outdoor area with a premium pet turf relief system, giving your dog a secure and convenient place to go first thing in the morning, late at night, or when a Florida downpour makes a walk the last thing either of you wants to do. Designed specifically for pets and easy maintenance, this thoughtfully created space provides exceptional convenience while keeping the main outdoor living areas separate and enjoyable. Outdoor living is another standout. The screened lanai opens to an expanded paver patio surrounded by professional landscaping, mature plantings, and fencing, while a generous rear buffer and tranquil nature views create a sense of privacy rarely found in villa living. Whether entertaining friends, enjoying your morning coffee, or simply relaxing outdoors, this is a space designed to be enjoyed year-round. Built for comfort, efficiency, and peace of mind, the home includes Miami-Dade-rated PGT impact windows and doors, a concrete tile roof, tankless water heater, insulated garage components, and enhanced attic insulation. The property is located in Flood Zone X. The HOA adds to the easy-living lifestyle with lawn maintenance, irrigation, internet, cable, and resort-style amenities including a clubhouse, fitness center, pickleball and tennis courts, and community pool. Located in Solstice at Wellen Park, just minutes from Downtown Wellen Park, CoolToday Park, dining, shopping, walking trails, and Gulf beaches, this exceptional villa combines privacy, thoughtful upgrades, low-maintenance living, and a genuinely pet-friendly outdoor setup in one of the area’s most desirable master-planned communities and offers the best of Florida living in one of the area's most desirable master-planned communities.
Additional Information
- Taxes
- $7642
- Taxes
- $2,044
- Minimum Lease
- 3 Months
- HOA Fee
- $528
- HOA Payment Schedule
- Monthly
- Maintenance Includes
- Cable TV, Common Area Taxes, Pool, Escrow Reserves Fund, Internet, Maintenance Structure, Maintenance Grounds, Management, Recreational Facilities
- Location
- Sidewalk, Paved
- Community Features
- Association Recreation - Owned, Clubhouse, Dog Park, Fitness Center, Gated Community - No Guard, Golf Carts OK, Irrigation-Reclaimed Water, Park, Playground, Tennis Court(s), Street Lights, No Deed Restriction
- Property Description
- One Story
- Zoning
- V
- Interior Layout
- Ceiling Fans(s), Crown Molding, High Ceilings, In Wall Pest System, Living Room/Dining Room Combo, Open Floorplan, Pest Guard System, Smart Home, Solid Surface Counters, Thermostat, Tray Ceiling(s), Walk-In Closet(s)
- Interior Features
- Ceiling Fans(s), Crown Molding, High Ceilings, In Wall Pest System, Living Room/Dining Room Combo, Open Floorplan, Pest Guard System, Smart Home, Solid Surface Counters, Thermostat, Tray Ceiling(s), Walk-In Closet(s)
- Floor
- Ceramic Tile, Luxury Vinyl
- Appliances
- Built-In Oven, Cooktop, Dishwasher, Disposal, Exhaust Fan, Ice Maker, Microwave, Refrigerator, Tankless Water Heater
- Utilities
- BB/HS Internet Available, Cable Connected, Electricity Available, Fire Hydrant, Natural Gas Available, Sewer Connected, Sprinkler Recycled, Underground Utilities, Water Connected
- Heating
- Central, Electric
- Air Conditioning
- Central Air
- Exterior Construction
- Block, Stone
- Exterior Features
- Sidewalk
- Roof
- Concrete, Tile
- Foundation
- Slab
- Pool
- No Pool
- Garage Carport
- 2 Car Garage
- Garage Spaces
- 2
- Garage Features
- Curb Parking, Driveway, Garage Door Opener
- Elementary School
- Taylor Ranch Elementary
- Middle School
- Venice Area Middle
- High School
- Venice Senior High
- Fences
- Fenced
- Pets
- Allowed
- Flood Zone Code
- X
- Parcel ID
- 0801060215
- Legal Description
- LOT 215, SOLSTICE PHASE TWO, PB 57 PG 384-390
Listing courtesy of EPIQUE REALTY INC.. FLBroker@EpiqueRealty.com
Mortgage Calculator
StellarMLS is the source of this information via Internet Data Exchange Program. All listing information is deemed reliable but not guaranteed and should be independently verified through personal inspection by appropriate professionals. Listings displayed on this website may be subject to prior sale or removal from sale. Availability of any listing should always be independently verified. Listing information is provided for consumer personal, non-commercial use, solely to identify potential properties for potential purchase. All other use is strictly prohibited and may violate relevant federal and state law. Data last updated on