1167 Urmey Lane, North Port, FL 34286
- $285,000
- 3
- BD
- 2
- BA
- 1,170
- SqFt








- List Price
- $285,000
- Status
- Active
- Days on Market
- 39
- Price Change
- ▼ $10,000 1782967758
- MLS#
- A4697515
- Property Style
- Single Family
- Architectural Style
- Florida, Ranch
- Year Built
- 2017
- Bedrooms
- 3
- Bathrooms
- 2
- Living Area
- 1,170
- Lot Size
- 10,000
- Acres
- 0.23
- Total Acreage
- 0 to less than 1/4
- Legal Subdivision Name
- Port Charlotte Sub 08
- Community Name
- North Port
- MLS Area Major
- North Port/Venice
Property Description
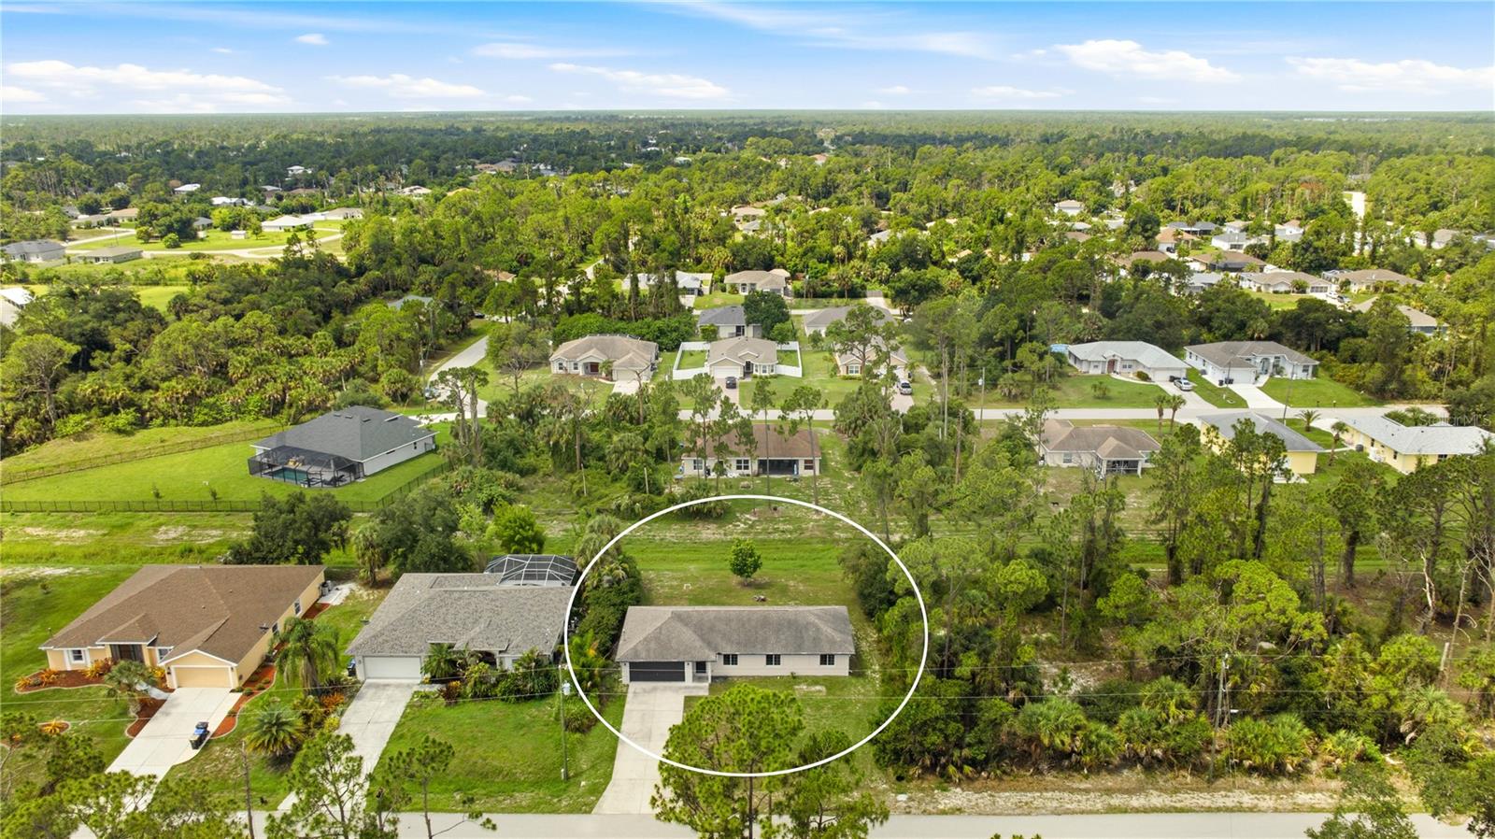
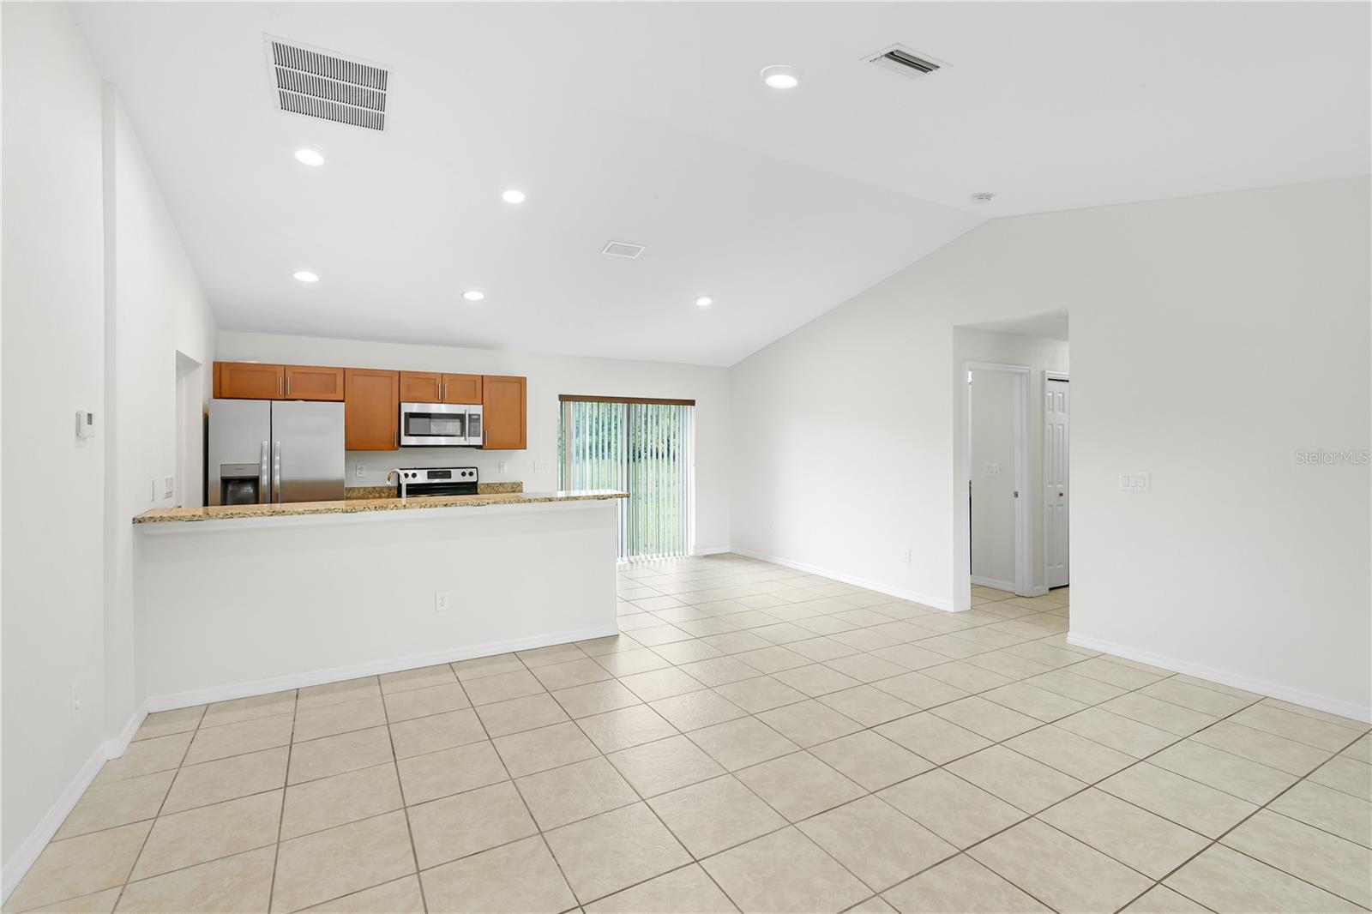
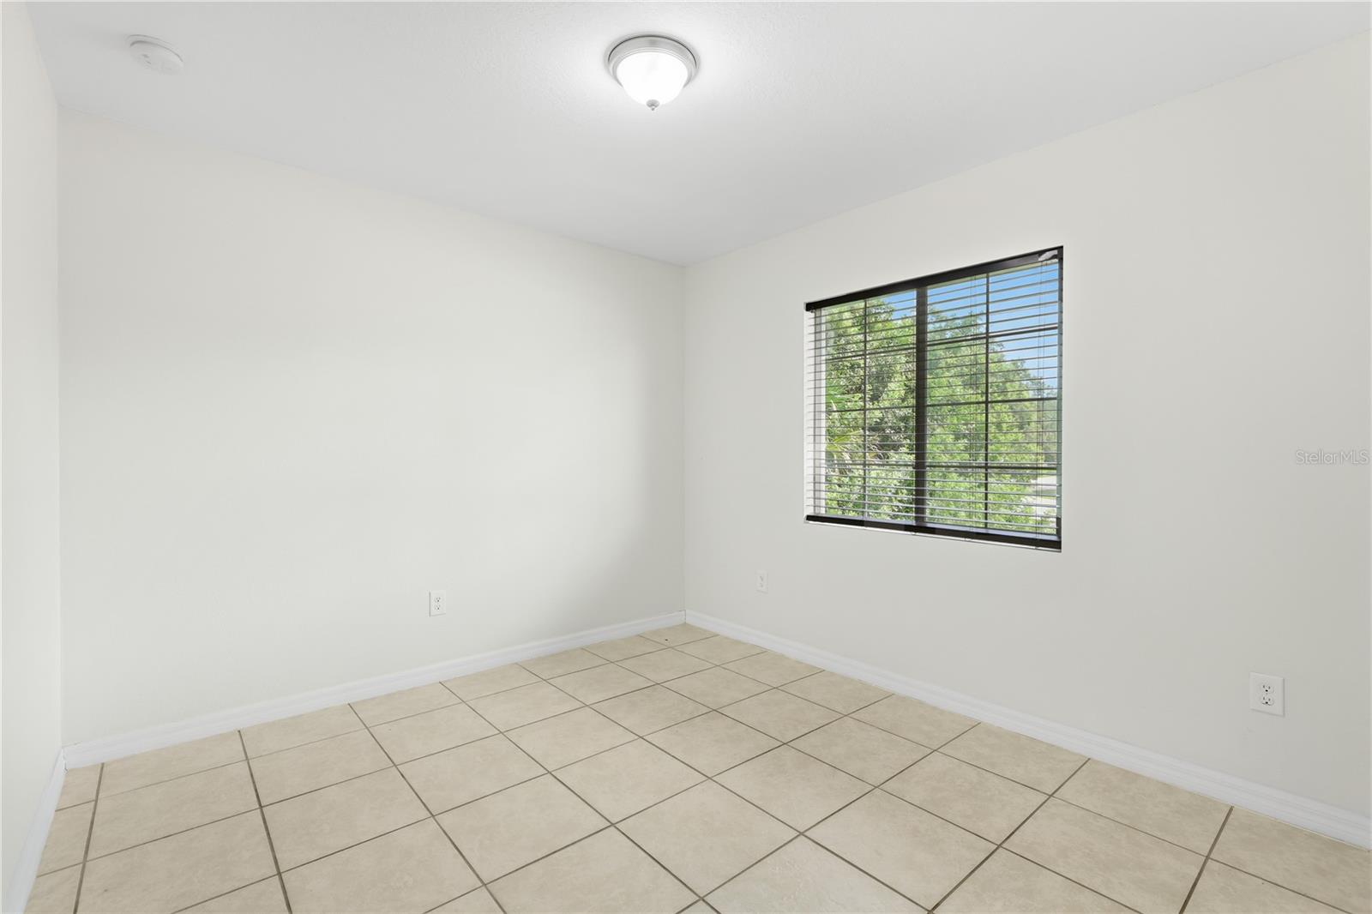
Welcome to this beautifully maintained 3-bedroom, 2-bath home offering 1,170 square feet of comfortable living space. The open floor plan features a spacious vaulted living room that creates a bright, airy atmosphere, while the dining area just off the kitchen includes sliding glass doors that provide seamless access to the backyard—perfect for indoor-outdoor living and entertaining. The well-appointed kitchen boasts granite countertops, stainless steel appliances, and a convenient breakfast bar. The private primary suite features an en suite bath, while tile flooring throughout offers both style and easy maintenance. Step outside to the screened lanai and enjoy the expansive 10,000-square-foot backyard, complete with a cozy fire pit for relaxing evenings under the stars. With plenty of room for pets, gardening, play, or even a future pool, this outdoor space offers endless possibilities. Conveniently located just approximately 15 miles (20–25 minutes) from the white sands of Manasota Beach, you'll enjoy the perfect balance of peaceful neighborhood living and easy access to boating, fishing, sunsets, and the Gulf Coast lifestyle. This move-in-ready home truly offers the best of Florida living.
Additional Information
- Taxes
- $4114
- Minimum Lease
- No Minimum
- Community Features
- No Deed Restriction
- Property Description
- One Story
- Zoning
- RSF2
- Interior Layout
- Ceiling Fans(s), Eat-in Kitchen, High Ceilings, Kitchen/Family Room Combo, Living Room/Dining Room Combo, Open Floorplan, Primary Bedroom Main Floor, Solid Surface Counters, Stone Counters, Thermostat, Vaulted Ceiling(s), Walk-In Closet(s)
- Interior Features
- Ceiling Fans(s), Eat-in Kitchen, High Ceilings, Kitchen/Family Room Combo, Living Room/Dining Room Combo, Open Floorplan, Primary Bedroom Main Floor, Solid Surface Counters, Stone Counters, Thermostat, Vaulted Ceiling(s), Walk-In Closet(s)
- Floor
- Ceramic Tile
- Appliances
- Dishwasher, Microwave, Range, Refrigerator
- Utilities
- Cable Connected, Electricity Connected, Public, Water Connected
- Heating
- Central
- Air Conditioning
- Central Air
- Exterior Construction
- Stucco
- Exterior Features
- Sliding Doors
- Roof
- Shingle
- Foundation
- Slab
- Pool
- No Pool
- Garage Carport
- 2 Car Garage
- Garage Spaces
- 2
- Elementary School
- Toledo Blade Elementary
- Middle School
- Woodland Middle School
- High School
- North Port High
- Pets
- Allowed
- Flood Zone Code
- X
- Parcel ID
- 1007021722
- Legal Description
- LOT 22 BLK 217 8TH ADD TO PORT CHARLOTTE
Listing courtesy of PREFERRED SHORE LLC. 941-999-1179
Mortgage Calculator
StellarMLS is the source of this information via Internet Data Exchange Program. All listing information is deemed reliable but not guaranteed and should be independently verified through personal inspection by appropriate professionals. Listings displayed on this website may be subject to prior sale or removal from sale. Availability of any listing should always be independently verified. Listing information is provided for consumer personal, non-commercial use, solely to identify potential properties for potential purchase. All other use is strictly prohibited and may violate relevant federal and state law. Data last updated on