2719 Fort Worth Street, Sarasota, FL 34231
- $699,000
- 4
- BD
- 3
- BA
- 2,140
- SqFt







- List Price
- $699,000
- Status
- Active
- Days on Market
- 45
- Price Change
- ▼ $15,999 1783522839
- MLS#
- A4696731
- Property Style
- Single Family
- Architectural Style
- Mid-Century Modern
- Year Built
- 1958
- Bedrooms
- 4
- Bathrooms
- 3
- Baths Half
- 1
- Living Area
- 2,140
- Lot Size
- 10,750
- Acres
- 0.25
- Total Acreage
- 1/4 to less than 1/2
- Legal Subdivision Name
- Sarasota Highlands
- Community Name
- Sarasota Highlands
- MLS Area Major
- Sarasota/Gulf Gate Branch
Property Description
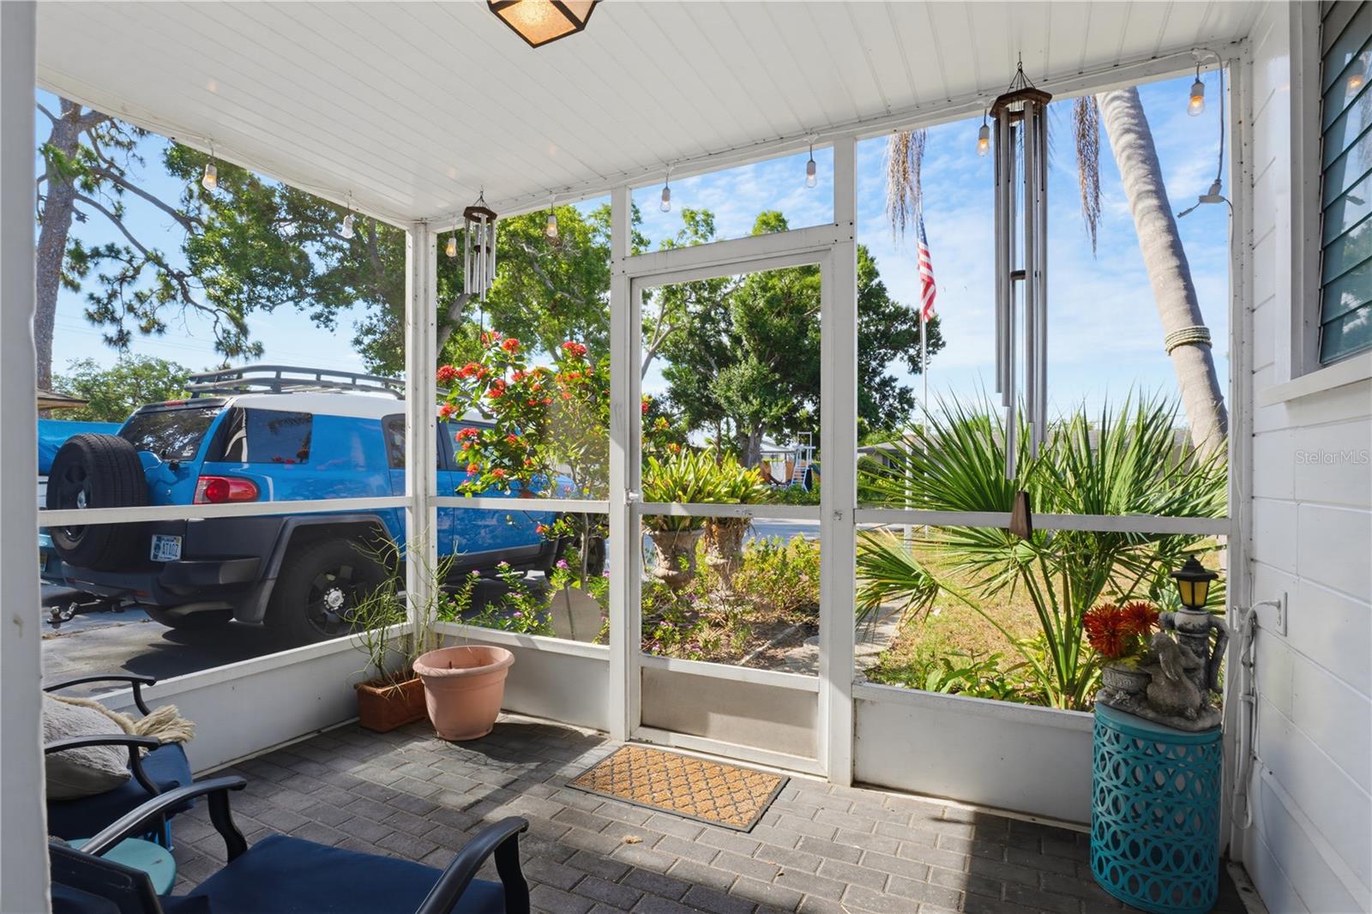
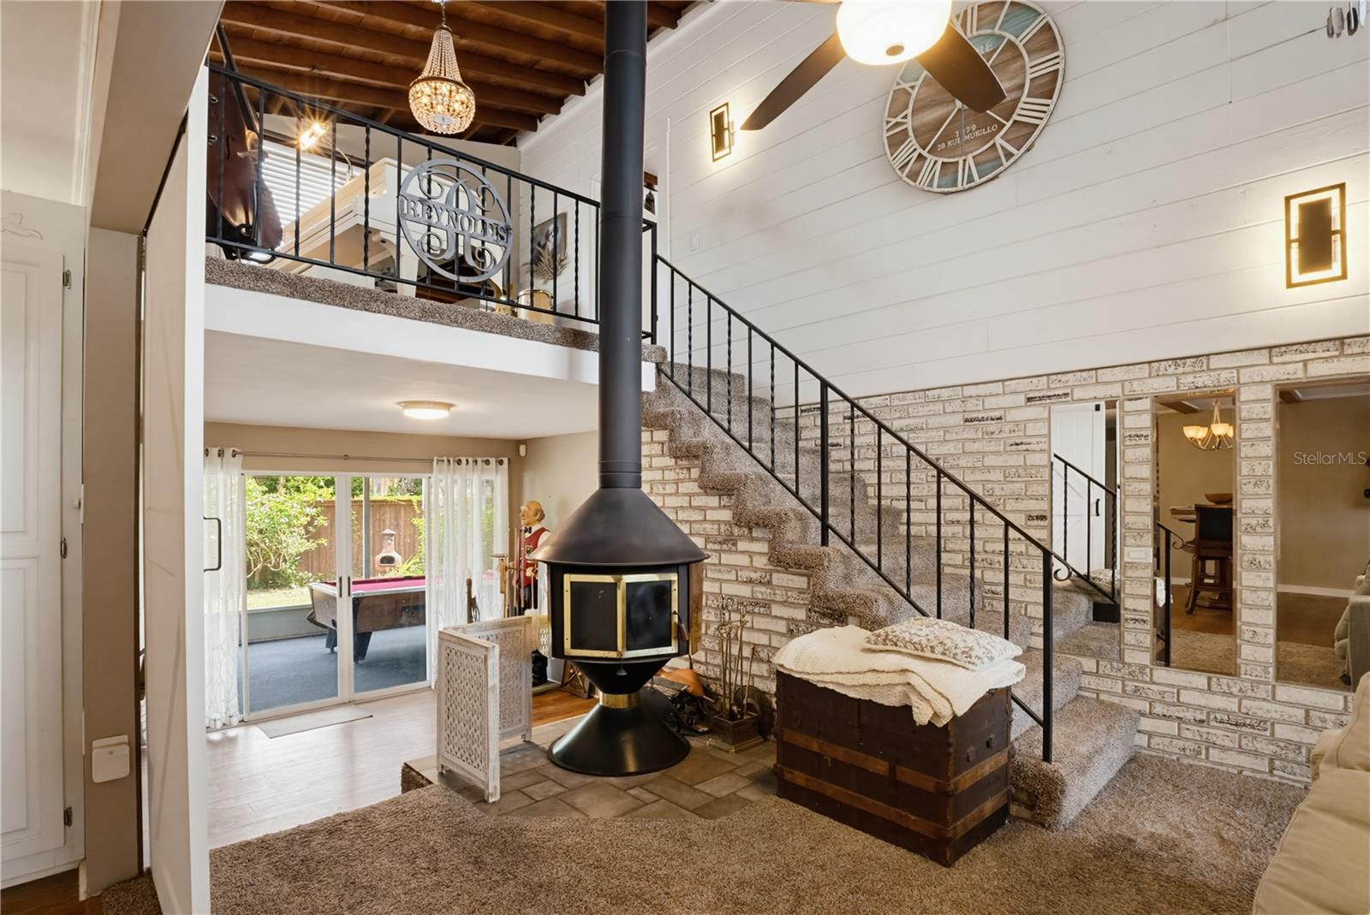
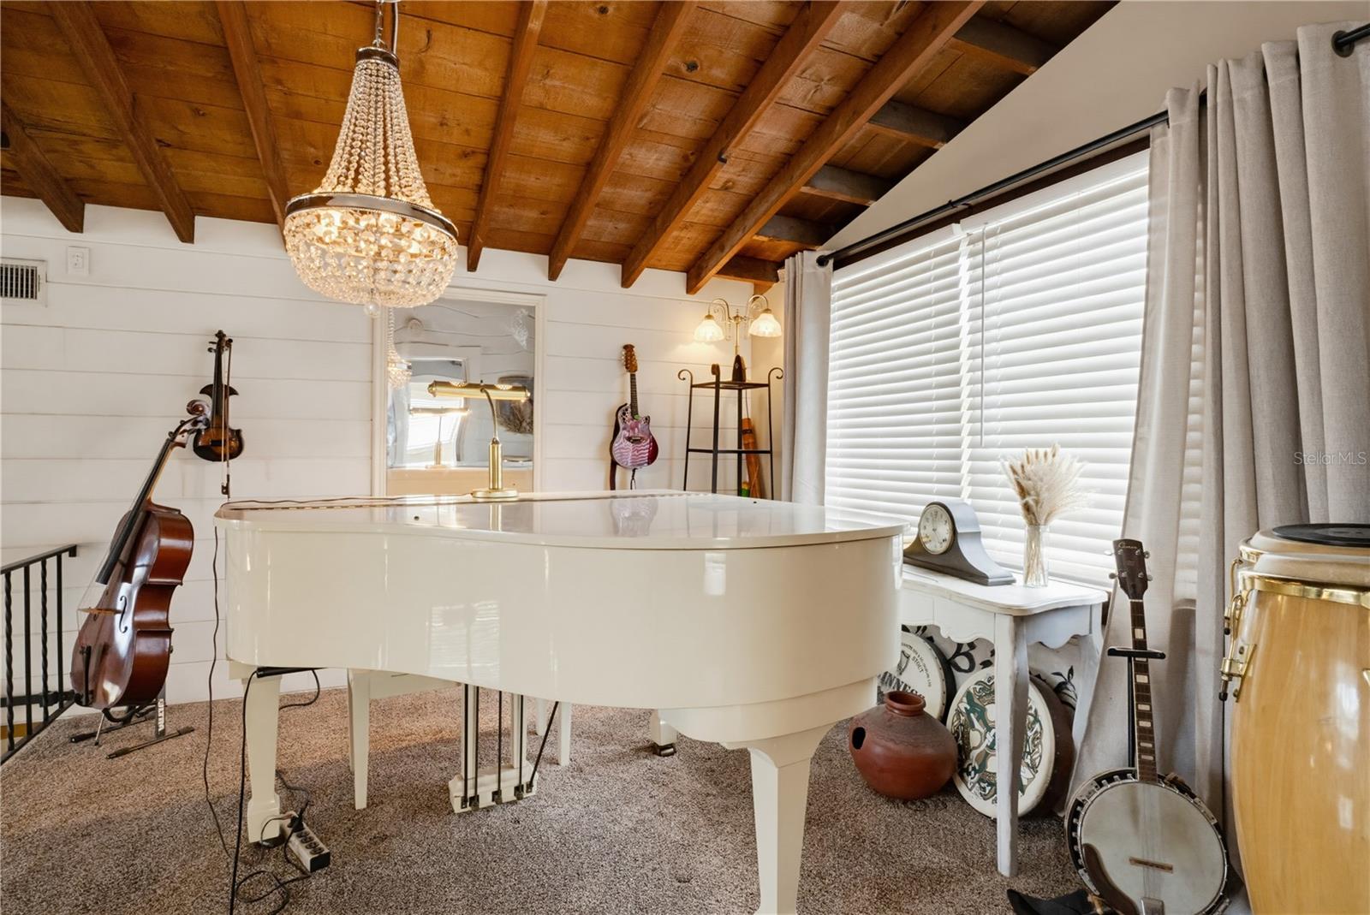
Welcome to your own private slice of Old Florida Charm in the heart of Sarasota. If you've been searching for a home with flexible living space for extended family, frequent guests, or a dedicated work-from-home lifestyle, this one of a kind Sarasota Highlands property offers possibilities you wont find in a traditional floor plan. This unique mid century pool home offers character, flexibility, and endless possibilities just minutes from world famous beaches, shopping, dining and entertainment. Unlike many newer homes, this thoughtfully designed layout offers multiple living areas, cedar beam ceilings, hardwood flooring, and a stunning freestanding wood burning fireplace that serves as the centerpiece of the home. The updated kitchen is equipped with granite countertops, stainless steel appliances and opens to a comfortable gathering space designed for everyday living and entertaining. The flexible floor plan includes a bonus room with a closet that can easily function as a 5th bedroom, home office, gym, or hobby space. Upstairs, you'll find a private living area that can also function as traditional primary suite with a kitchenette, two rooms with closets, a full bathroom, and a spacious loft-style den, making it ideal for multigenerational living, extended guests, or a private retreat. Outdoor living shines with 3 separate lanais, including two covered front lanais, and a large screened lanai surrounding the inground pool/spa. Relax beneath the palms, unwind in a hammock, entertain poolside, or enjoy Florida evenings in your own tropical backyard oasis. A separate shower located in the garage provides the perfect place to rinse off after a day at the beach, boating, yard work, or poolside relaxation. Major updates include an upgraded kitchen (2020), central A/C (2016), air handler (2021), water heater (2026), upstairs A/C unit (2017), pool heater (2020), pool pump (2018), termite tenting and treatment (2020), a metal roof that was resealed in 2019 and privacy fencing installed in recent years for added peace of mind. Located with no HOA and no CDD fees, this property offers room for your lifestyle while remaining just minutes from Stickney Point Rd, Siesta Key Beach, Gulf Gate, Downtown, I-75 and all kinds of shopping, dining, and entertainment.
Additional Information
- Taxes
- $4001
- Minimum Lease
- No Minimum
- Community Features
- No Deed Restriction
- Property Description
- Split Level
- Zoning
- RSF2
- Interior Layout
- Ceiling Fans(s), Eat-in Kitchen, High Ceilings, Kitchen/Family Room Combo, Living Room/Dining Room Combo, Solid Surface Counters
- Interior Features
- Ceiling Fans(s), Eat-in Kitchen, High Ceilings, Kitchen/Family Room Combo, Living Room/Dining Room Combo, Solid Surface Counters
- Floor
- Carpet, Tile, Wood
- Appliances
- Cooktop, Dishwasher, Dryer, Microwave, Washer
- Utilities
- Electricity Connected, Public, Sewer Connected, Underground Utilities
- Heating
- Central
- Air Conditioning
- Central Air, Wall/Window Unit(s)
- Fireplace Description
- Free Standing, Wood Burning
- Exterior Construction
- Block, Wood Siding
- Exterior Features
- Sliding Doors
- Roof
- Metal
- Foundation
- Crawlspace, Slab
- Pool
- Private
- Pool Type
- Heated, In Ground
- Garage Carport
- 2 Car Garage
- Garage Spaces
- 2
- Flood Zone Code
- X
- Parcel ID
- 0085080045
- Legal Description
- S 2 1/2 FT OF LOTS 4 5 & ALL OF LOTS 34 & 35 LESS S 5 FT FOR RD BLK A SARASOTA HIGHLANDS
Listing courtesy of PREFERRED SHORE LLC. 941-999-1179
Mortgage Calculator
StellarMLS is the source of this information via Internet Data Exchange Program. All listing information is deemed reliable but not guaranteed and should be independently verified through personal inspection by appropriate professionals. Listings displayed on this website may be subject to prior sale or removal from sale. Availability of any listing should always be independently verified. Listing information is provided for consumer personal, non-commercial use, solely to identify potential properties for potential purchase. All other use is strictly prohibited and may violate relevant federal and state law. Data last updated on