1041 Capri Isles Boulevard Unit 209, Venice, FL 34292
- $249,900
- 2
- BD
- 2
- BA
- 1,046
- SqFt





- List Price
- $249,900
- Status
- Active
- Days on Market
- 95
- Price Change
- ▼ $19,100 1787369260
- MLS#
- A4696593
- Property Style
- Condo
- Year Built
- 1991
- Bedrooms
- 2
- Bathrooms
- 2
- Living Area
- 1,046
- Building Name
- Golf Green
- Monthly Condo Fee
- 588
- Legal Subdivision Name
- Golf Green
- Community Name
- Capri Isles
- MLS Area Major
- Venice
Property Description
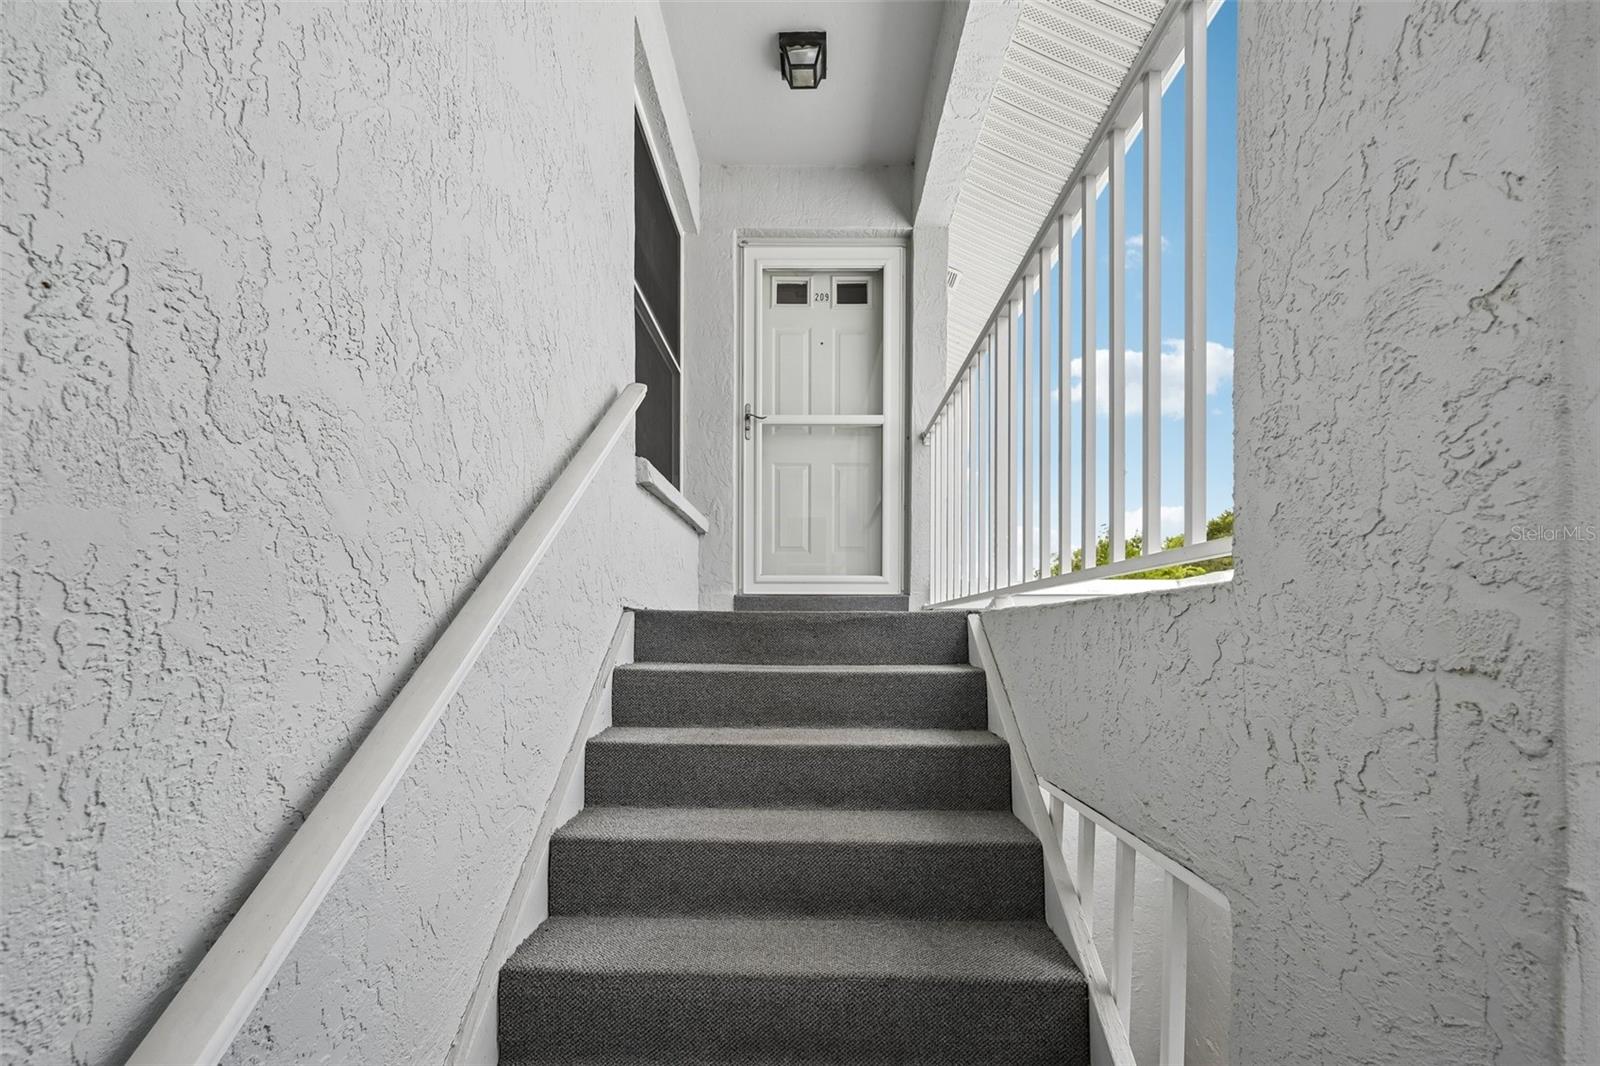
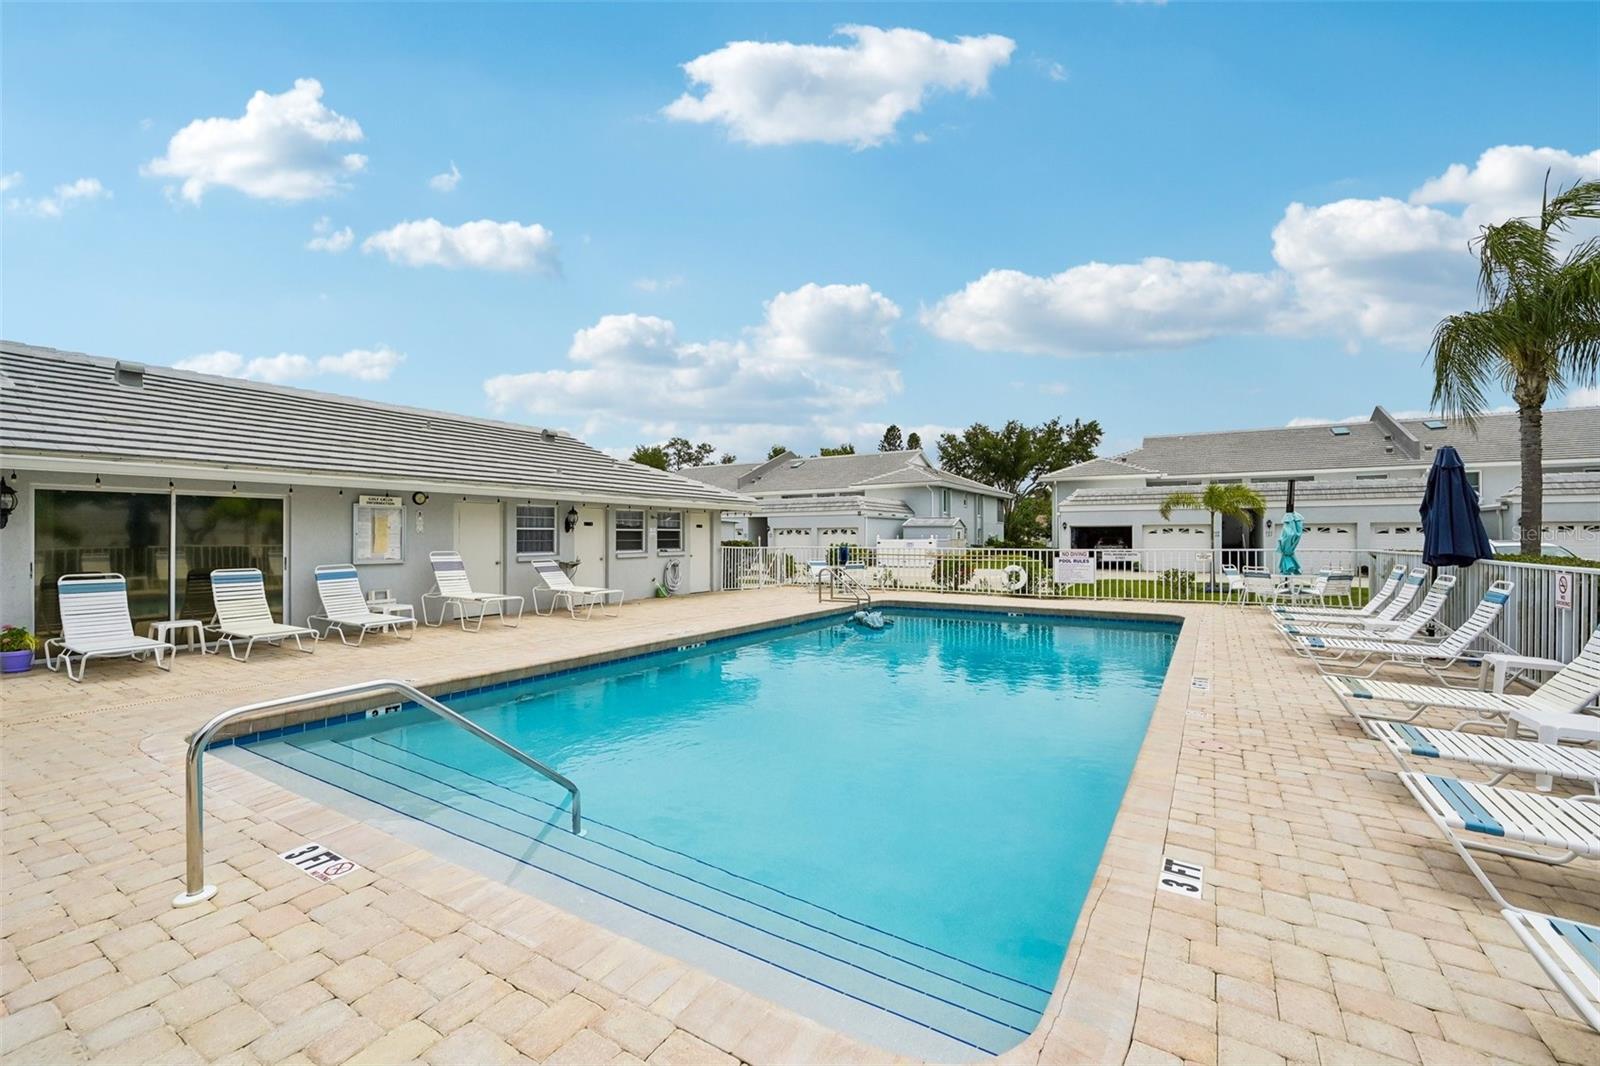
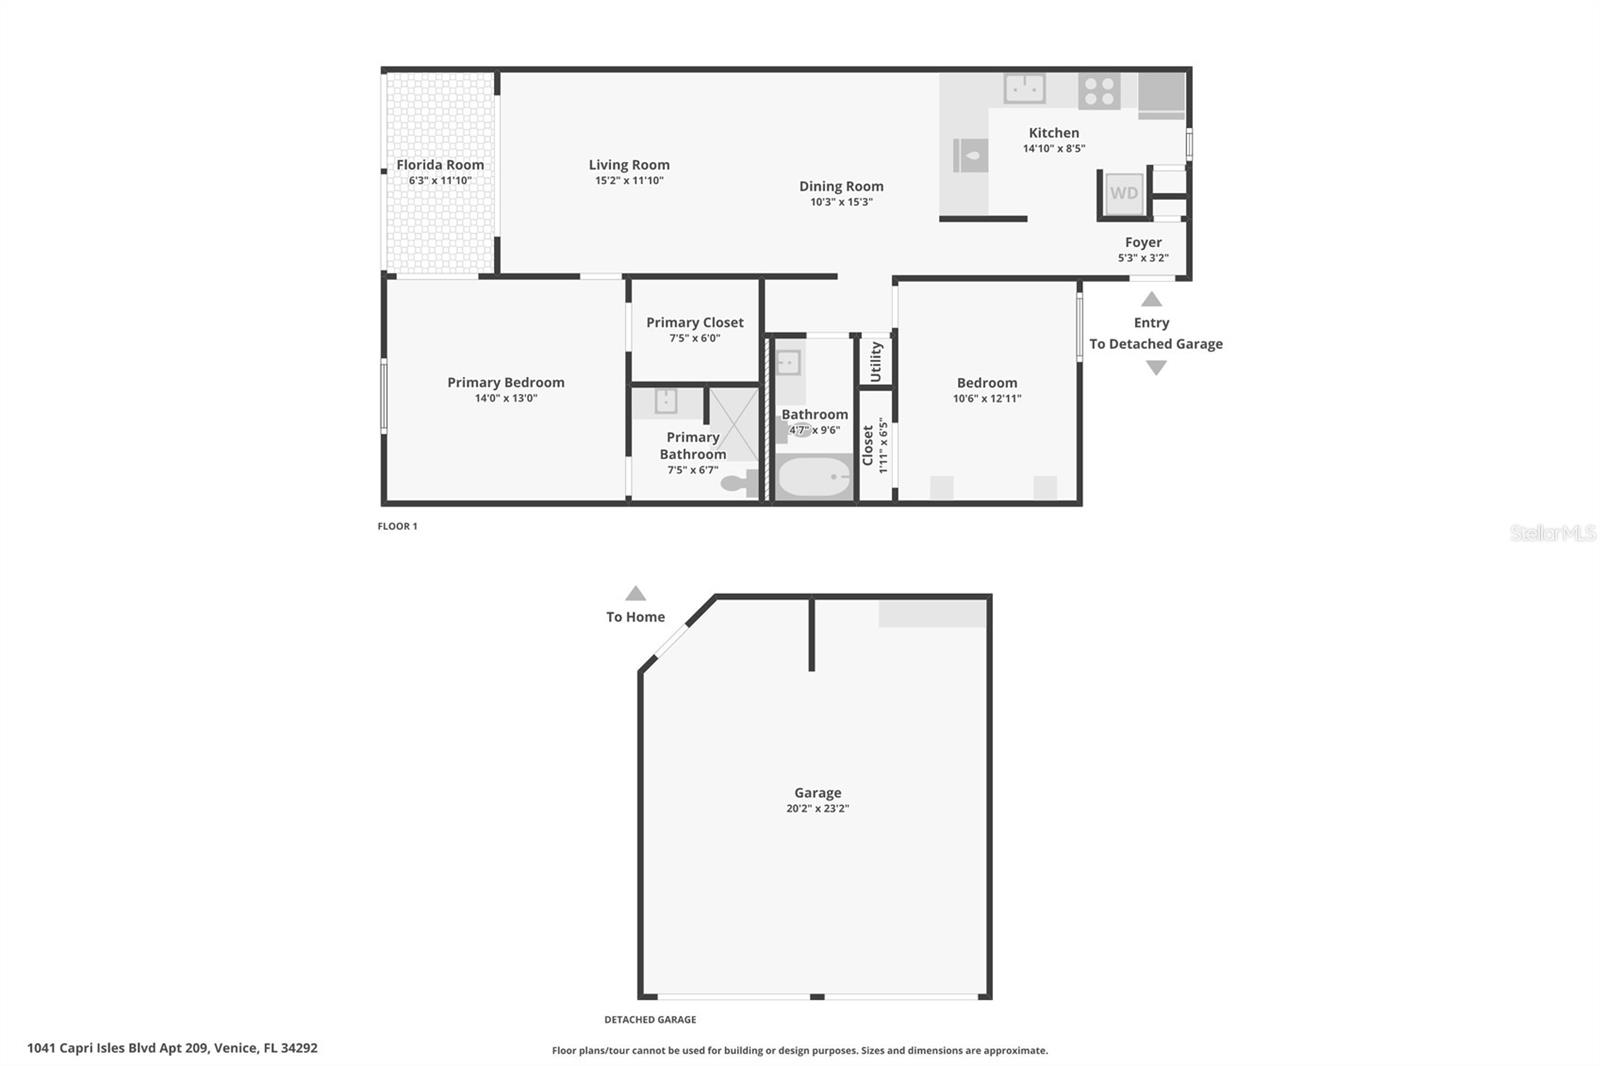
Great opportunity to have your piece of Florida Sunshine at an affordable price! This adorable furnished condo comes with a golf course view, freshly painted and is right in the middle of all the excitement. Centrally located this condo is only minutes to Venice Beach and the Famous Venice downtown shopping and dining or head the opposite direction to the new Wellen Park area with shopping, dining and Cool Today Baseball field for fun in the sun. Easy access to I75 for airports either in Sarasota, Tampa, Punta Gorda or Fort Meyers. This two-bedroom, two bath condo offers plenty of space. Open floor plan complimented with double skylights in the main living area. The vaulted ceiling give this exquisite condo a bright airy feeling. Primary Bedroom has an ensuite bath and a large walk-in closet. Guest bedroom offers a murphy bed which folds up out of the way when not needed to provide extra space and a single car garage provides a great place to store your car and small items out of the way. This one is move-in ready and awaiting YOU! Community offers tennis, pickle ball, a swimming pool, shuffleboard and a Clubhouse for community events. Come live the Florida Life Style TODAY......Book your appointment before this one is gone!
Additional Information
- Taxes
- $1703
- Maintenance Includes
- Cable TV, Common Area Taxes, Pool, Escrow Reserves Fund, Maintenance Structure, Maintenance Grounds, Pest Control, Recreational Facilities
- Condo Fees
- $1763
- Condo Fees Term
- Quarterly
- Location
- Near Golf Course, Paved
- Community Features
- Clubhouse, Deed Restrictions, Golf Carts OK, Golf, Pool, Sidewalks, Tennis Court(s), Golf Community
- Property Description
- One Story
- Zoning
- PUD
- Interior Layout
- Ceiling Fans(s), High Ceilings, Living Room/Dining Room Combo, Open Floorplan, Primary Bedroom Main Floor, Split Bedroom, Vaulted Ceiling(s), Walk-In Closet(s)
- Interior Features
- Ceiling Fans(s), High Ceilings, Living Room/Dining Room Combo, Open Floorplan, Primary Bedroom Main Floor, Split Bedroom, Vaulted Ceiling(s), Walk-In Closet(s)
- Floor
- Tile
- Appliances
- Dishwasher, Disposal, Dryer, Microwave, Range, Refrigerator, Washer
- Utilities
- Cable Connected, Electricity Connected, Sewer Connected, Water Connected
- Heating
- Central
- Air Conditioning
- Central Air
- Exterior Construction
- Stucco
- Exterior Features
- Storage, Tennis Court(s)
- Roof
- Tile
- Foundation
- Slab
- Pool
- Community
- Pool Type
- Gunite, Heated, In Ground
- Garage Carport
- 1 Car Garage
- Garage Spaces
- 1
- Garage Features
- Garage Door Opener, Ground Level
- Garage Dimensions
- 19x10
- Elementary School
- Garden Elementary
- Middle School
- Venice Area Middle
- High School
- Venice Senior High
- Water View
- Canal, Pond
- Pets
- Not Allowed
- Floor Number
- 2
- Flood Zone Code
- X
- Parcel ID
- 0402032017
- Legal Description
- UNIT 209 BLDG 3 GOLF GREEN
Listing courtesy of RE/MAX ALLIANCE GROUP. 941-486-8686
Mortgage Calculator
StellarMLS is the source of this information via Internet Data Exchange Program. All listing information is deemed reliable but not guaranteed and should be independently verified through personal inspection by appropriate professionals. Listings displayed on this website may be subject to prior sale or removal from sale. Availability of any listing should always be independently verified. Listing information is provided for consumer personal, non-commercial use, solely to identify potential properties for potential purchase. All other use is strictly prohibited and may violate relevant federal and state law. Data last updated on