1864 Clematis St Street, Sarasota, FL 34239
- $1,799,500
- 4
- BD
- 3
- BA
- 2,330
- SqFt














- List Price
- $1,799,500
- Status
- Active
- Days on Market
- 49
- MLS#
- A4696114
- Property Style
- Single Family
- Architectural Style
- Mediterranean
- Year Built
- 1925
- Bedrooms
- 4
- Bathrooms
- 3
- Living Area
- 2,330
- Lot Size
- 9,000
- Acres
- 0.21
- Total Acreage
- 0 to less than 1/4
- Legal Subdivision Name
- Lot 13 & W 25 Ft Of Lot 15 Blk C Desota Park
- Community Name
- Mcclellan Park
- MLS Area Major
- Sarasota/Pinecraft
Property Description
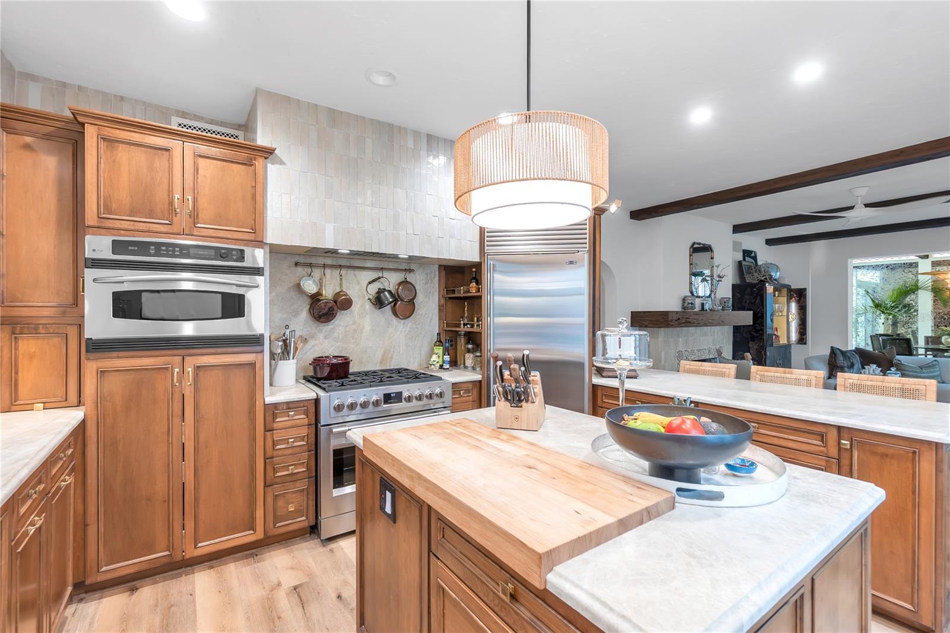
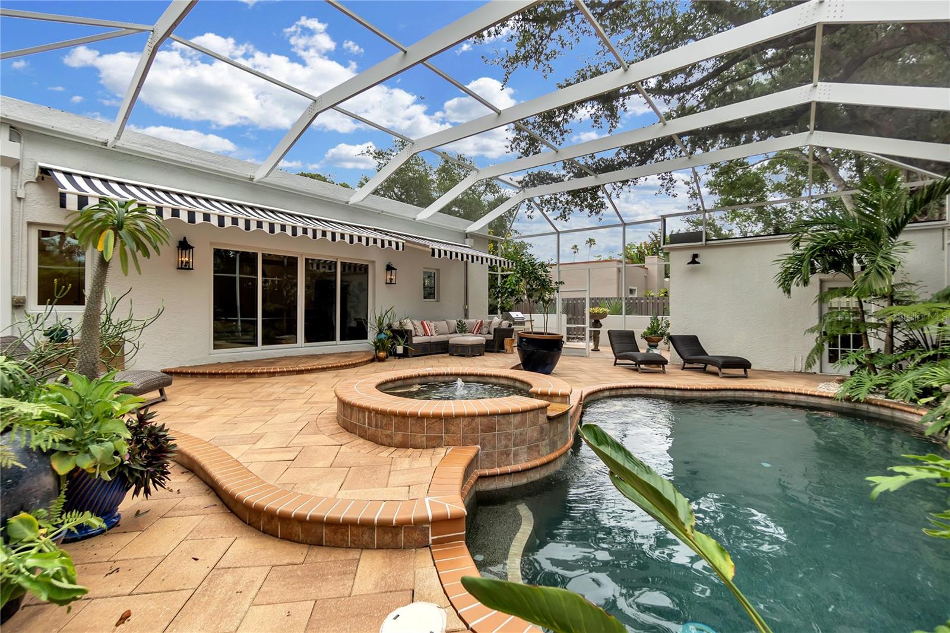
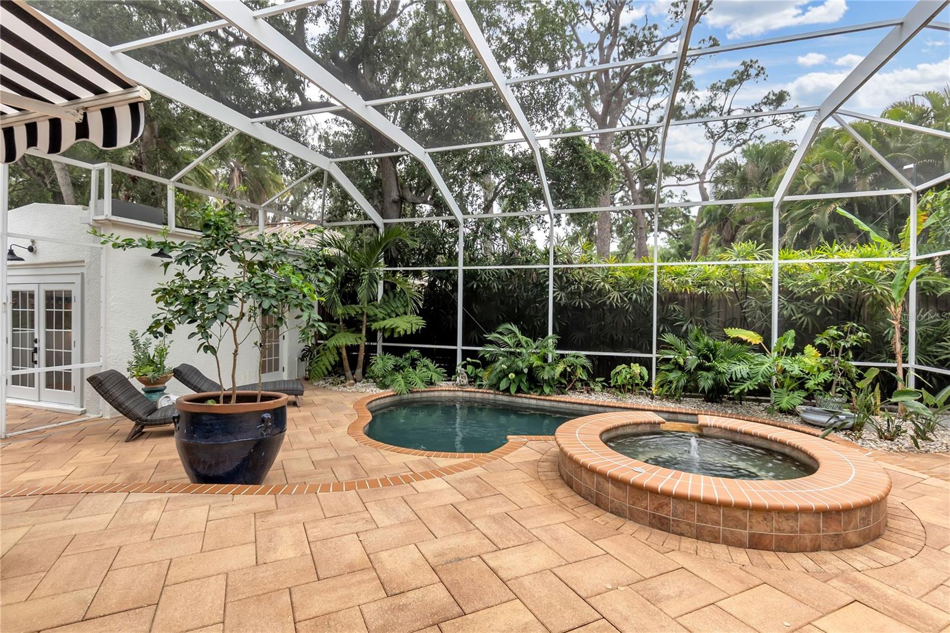
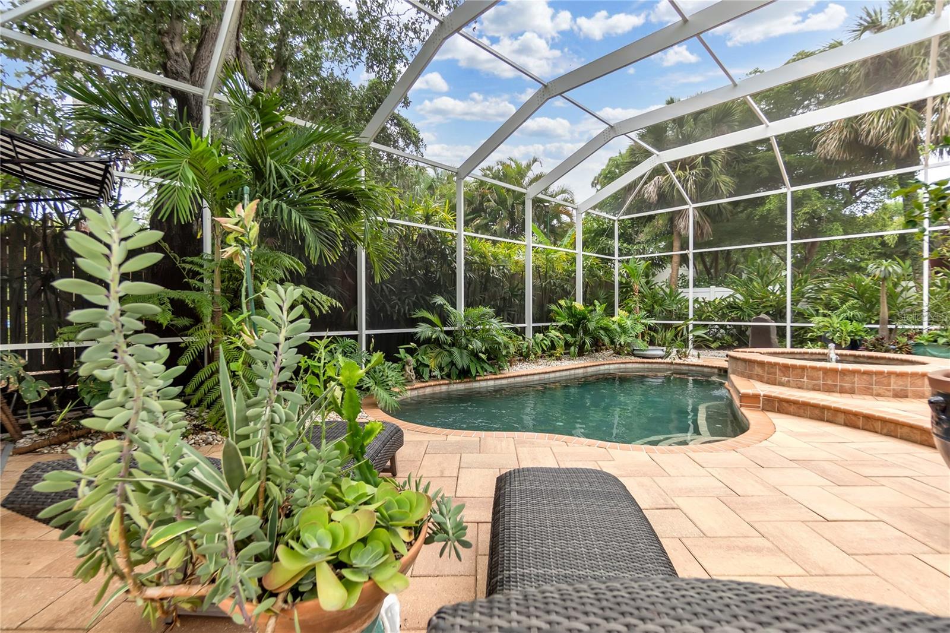
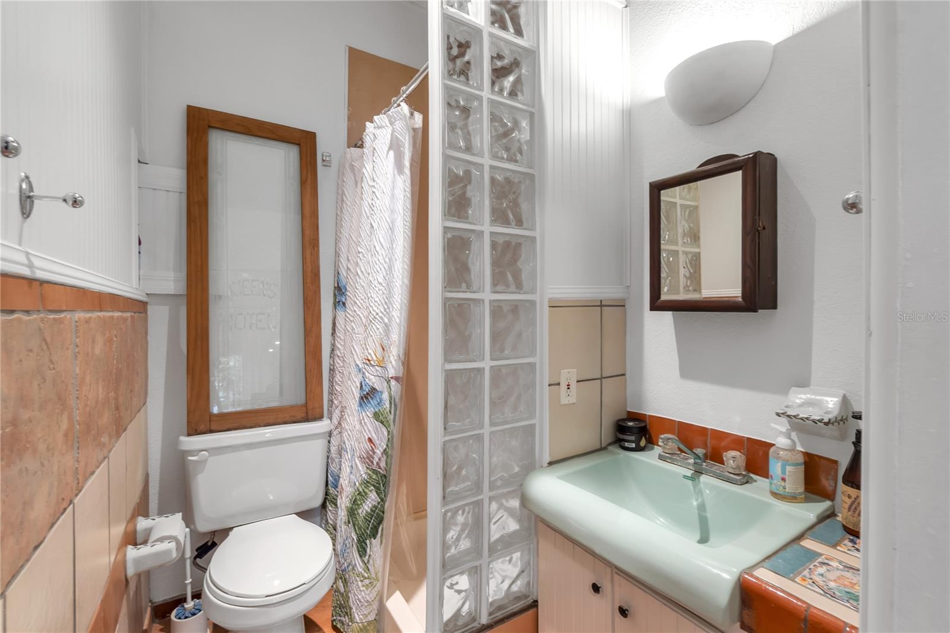
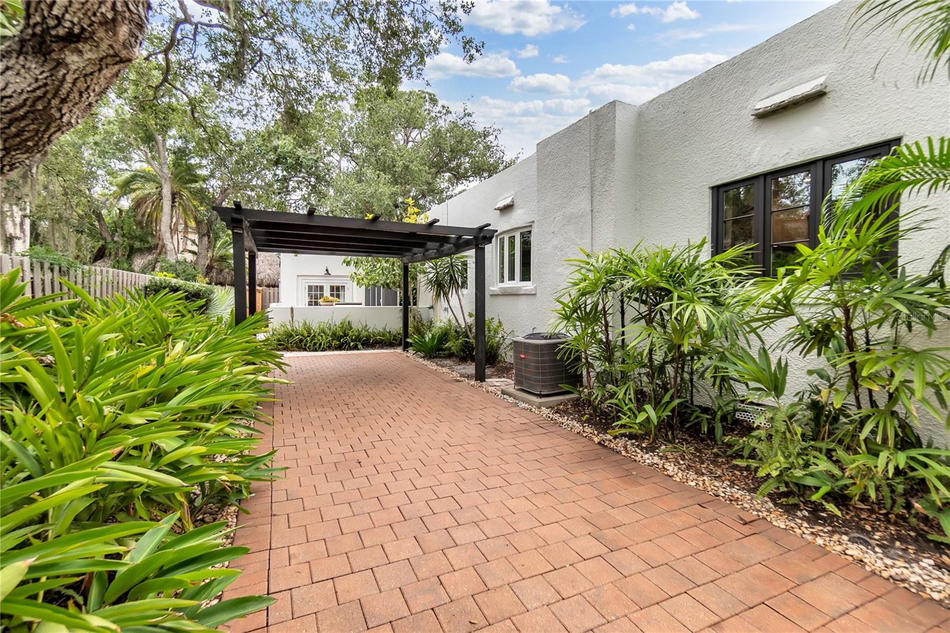
This Spanish Mediterranean style home built in 1925 is nestled in the coveted "West of Trail" subdivision of DeSota Park in the South Poinsettia park Neighborhood just two blocks from the fine dining and boutique shopping offered in Southside Village. This home is ideally located outside of any flood zones and weathered the 2024 hurricane season without any damage. This listed historic home with detached casita is rich with character. The beautifully designed residence offers 2,330 square feet of living space. The home boasts a total of 12 rooms featuring a spacious entry, open plan living area including a formal dining room, living space and chef's kitchen and a versatile family room located directly off the pool area. The 3 bedroom main house has 2 bedrooms with their own en-suite bathrooms plus an additional 3rd bedroom/office/flex space, updated hurricane rated windows and whole home tankless hot water heater. The casita offers the 4th bedroom with en suite bath and kitchenette. Upon entering the tiled courtyard you are invited to step inside and discover an abundance of architectural details like the hurricane rated pecky cypress entry door, arched doorways, pecky cypress beams and fireplace mantel, custom built-ins and original architectural details that all add up to the unique touches of sophistication. The northern exposure fills the home with natural light, highlighting the garden views through casement dual pane hurricane rated windows adorned with tasteful and functional window treatments. Inside the spacious foyer your attention is drawn to the custom window treatments and new flooring and opens to an expansive open plan living room featuring a working fireplace with a pecky cypress mantel that adds warmth and ambiance and pecky cypress beams. The living space is flanked by a light filled dining room that opens to a second private courtyard and the recently renovated gourmet chef's kitchen that includes custom cabinetry, Taj Mahal quartzite countertops, zellige tile backsplash and top of the line appliances - SubZero refrigerator, Thermador warming drawer and Italian Fulgor Milano gas range. Down the hall the main floor primary suite includes a large ensuite bathroom with a separate shower, four closets for ample storage and a convenient laundry space. The second bedroom suite is tucked away with dual closets, dressing area, its own courtyard and private access to the pool. At the back of the home the 3rd bedroom/office/flexroom is located off a large and comfortable family room with pecky cypress beams and tile flooring that opens up through a wall of hurricane rated stack glass back doors to the pool area. The pool area is a tropical paradise featuring a heated pool and hot tub with a new remote controlled electronic system. The pool cage encompasses plenty of space for lounging and dining and includes the entry to the casita and full bath with mini split unit, tile flooring and wooden beams, includes built-in murphy bed and a dedicated generator. Outside the casita is a large paver courtyard with a custom outdoor cooking area that includes a plumbed 36" natural gas grill with rotisserie and pizza oven accessories and an outdoor refrigerator. This "West of Trail" home is ideally located in the Southside Elementary School district, convenient to Sarasota Memorial Hospital and located just steps away from Morton's Gourmet Grocery and some of Sarasota's best restaurants, shopping and art galleries.
Additional Information
- Taxes
- $14946
- Minimum Lease
- 1 Week
- Community Features
- Street Lights, No Deed Restriction
- Property Description
- One Story
- Interior Layout
- Built-in Features, Ceiling Fans(s), Eat-in Kitchen, L Dining, Open Floorplan, Primary Bedroom Main Floor, Solid Wood Cabinets, Stone Counters, Thermostat, Window Treatments
- Interior Features
- Built-in Features, Ceiling Fans(s), Eat-in Kitchen, L Dining, Open Floorplan, Primary Bedroom Main Floor, Solid Wood Cabinets, Stone Counters, Thermostat, Window Treatments
- Floor
- Ceramic Tile, Luxury Vinyl
- Appliances
- Convection Oven, Dishwasher, Disposal, Dryer, Exhaust Fan, Ice Maker, Microwave, Range, Range Hood, Refrigerator, Tankless Water Heater, Washer, Water Purifier
- Utilities
- Fiber Optics, Natural Gas Connected, Public, Sewer Connected, Underground Utilities, Water Connected
- Heating
- Central, Electric
- Air Conditioning
- Central Air, Mini-Split Unit(s)
- Fireplace Description
- Living Room, Wood Burning
- Exterior Construction
- Block
- Exterior Features
- Awning(s), Garden, Lighting, Outdoor Grill, Outdoor Kitchen, Permeable Paving, Private Entrance, Private Mailbox, Private Yard, Rain Gutters, Sidewalk, Sliding Doors
- Roof
- Membrane, Other
- Foundation
- Block, Crawlspace, Slab
- Pool
- Private
- Pool Type
- Chlorine Free, Gunite, Heated, In Ground, Salt Water, Screen Enclosure, Self Cleaning, Tile
- Garage Carport
- 1 Car Carport
- Garage Features
- Driveway, Off Street, On Street
- Elementary School
- Southside Elementary
- Fences
- Vinyl, Wood
- Pets
- Allowed
- Flood Zone Code
- X
- Parcel ID
- 2038080093
- Legal Description
- LOT 13 & W 25 FT OF LOT 15 BLK C DESOTA PARK
Listing courtesy of PREFERRED SHORE LLC. 941-999-1179
Mortgage Calculator
StellarMLS is the source of this information via Internet Data Exchange Program. All listing information is deemed reliable but not guaranteed and should be independently verified through personal inspection by appropriate professionals. Listings displayed on this website may be subject to prior sale or removal from sale. Availability of any listing should always be independently verified. Listing information is provided for consumer personal, non-commercial use, solely to identify potential properties for potential purchase. All other use is strictly prohibited and may violate relevant federal and state law. Data last updated on