118 Peony Court, Bradenton, FL 34212
- $579,900
- 4
- BD
- 4
- BA
- 2,948
- SqFt






- List Price
- $579,900
- Status
- Active
- Days on Market
- 116
- Price Change
- ▼ $15,000 1787975491
- MLS#
- A4694374
- Property Style
- Single Family
- Year Built
- 2010
- Bedrooms
- 4
- Bathrooms
- 4
- Baths Half
- 1
- Living Area
- 2,948
- Lot Size
- 8,059
- Acres
- 0.18
- Total Acreage
- 0 to less than 1/4
- Legal Subdivision Name
- Greyhawk Landing Ph 3
- Community Name
- Greyhawk Landing
- MLS Area Major
- Bradenton
Property Description
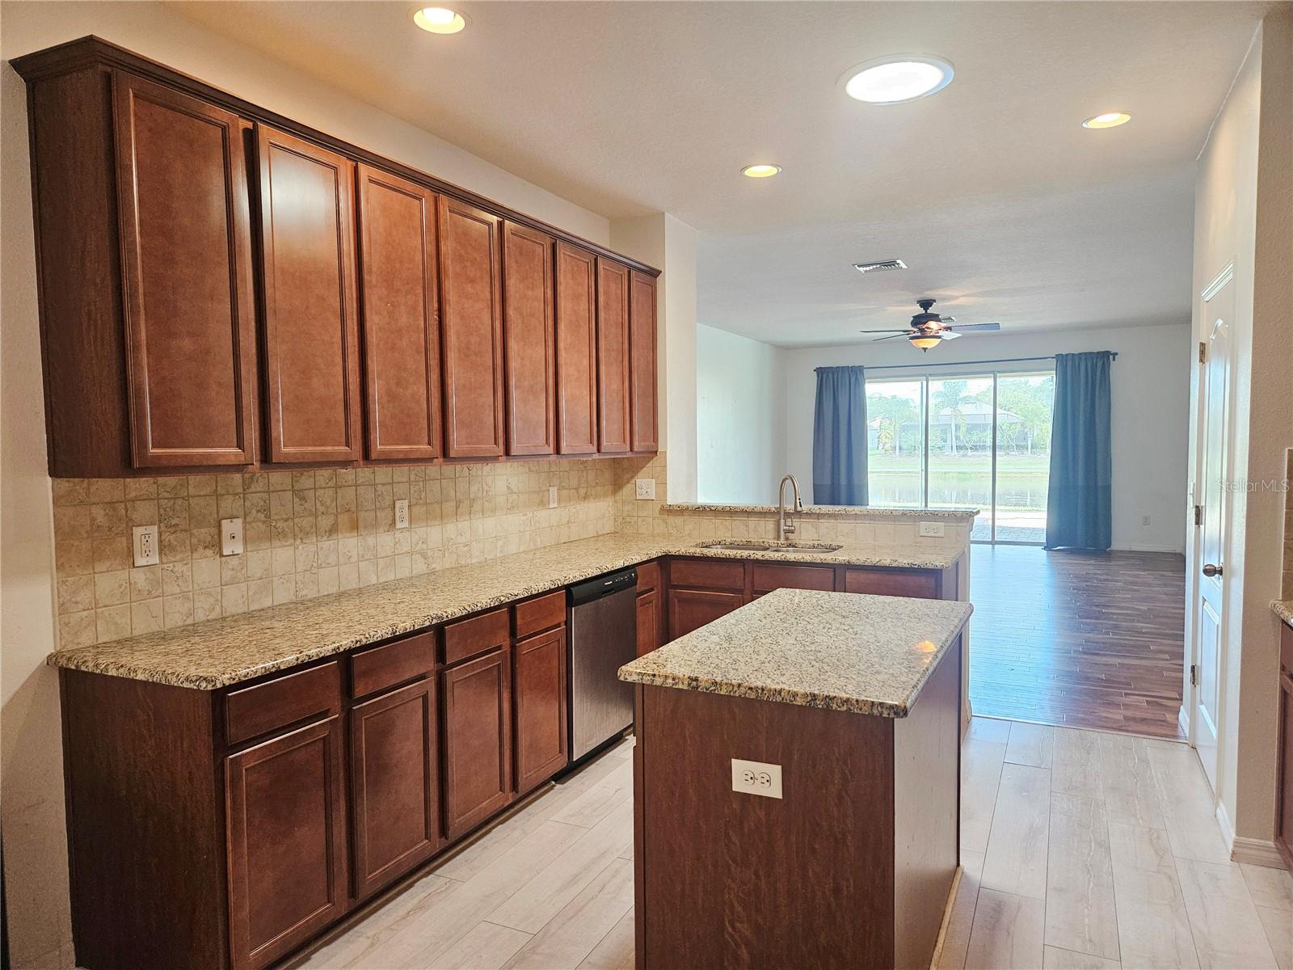
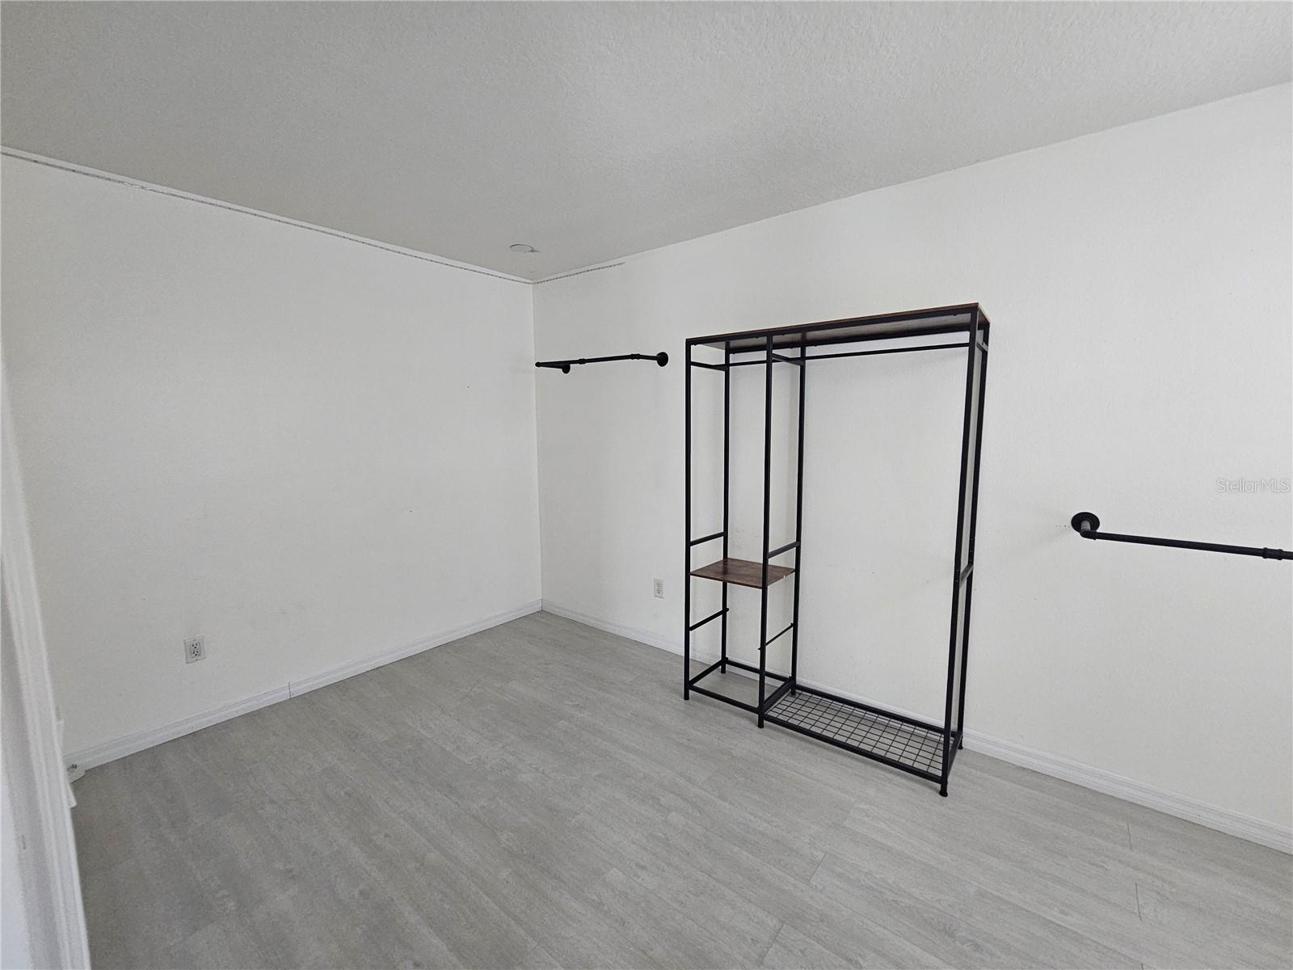
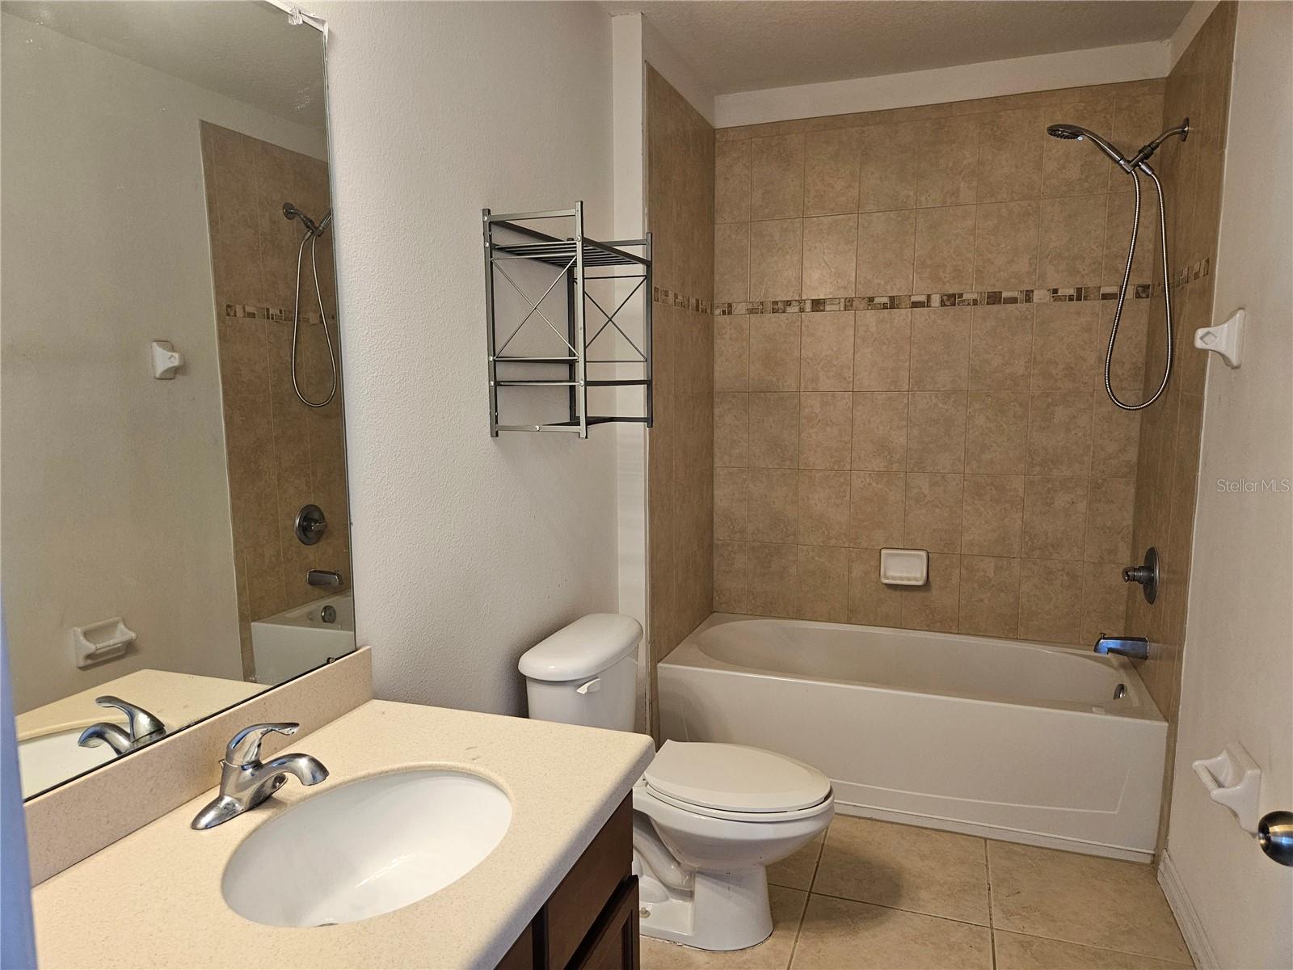
Beautifully updated lakefront pool home in sought-after Greyhawk Landing offering 4 bedrooms plus an office, bonus room, and possible 5th bedroom, with 3.5 baths and a 3-car garage. Positioned on a premium waterfront lot, this home showcases peaceful lake views from the screened paver lanai and private pool with a 7-foot deep end. Inside, a spacious foyer opens to a formal dining room with tray ceiling and a dedicated office with French doors. The fully equipped kitchen is designed for both everyday living and entertaining, featuring stainless steel appliances, granite countertops, tile backsplash, LED lighting, upgraded cabinetry with crown molding, abundant prep space, and an electric range already connected for gas if desired. The great room offers generous living space with direct views of the lanai and pool area. The primary suite features a tray ceiling, custom walk-in closet built-ins, and a spacious bath with dual vanities, upgraded tile, and a relaxing garden tub. Four bedrooms and two full baths are located on the main floor, while upstairs includes a large bonus room with closet space that can easily function as a 5th bedroom, media room, or guest retreat. Additional upgrades include newer flooring throughout, an upgraded laundry room with cabinetry and granite counters, designer lighting and fans, gutters, and a newer AC system. Residents of Greyhawk Landing enjoy resort-style amenities including two community pools, a fitness center, tennis and basketball courts, a fishing pier, clubhouse, baseball and soccer fields, volleyball courts, miles of walking and biking trails, plus a splash park with a water slide, mushroom fountain, and lap lanes. Rarely does a home combine this level of space, upgrades, views, and community amenities in one package. Some images in this listing have been virtually staged
Additional Information
- Taxes
- $10188
- Taxes
- $2,165
- Minimum Lease
- 8-12 Months
- HOA Fee
- $75
- HOA Payment Schedule
- Annually
- Maintenance Includes
- Guard - 24 Hour, Common Area Taxes, Pool, Maintenance Grounds, Management, Private Road, Recreational Facilities, Security
- Location
- Cul-De-Sac, In County, Sidewalk, Paved
- Community Features
- Association Recreation - Owned, Deed Restrictions, Fitness Center, Gated Community - Guard, Park, Playground, Pool, Racquetball, Sidewalks, Tennis Court(s), Street Lights
- Property Description
- Two Story
- Zoning
- PDR
- Interior Layout
- Built-in Features, Ceiling Fans(s), Eat-in Kitchen, Open Floorplan, Primary Bedroom Main Floor, Solid Wood Cabinets, Split Bedroom, Stone Counters, Tray Ceiling(s), Walk-In Closet(s), Window Treatments
- Interior Features
- Built-in Features, Ceiling Fans(s), Eat-in Kitchen, Open Floorplan, Primary Bedroom Main Floor, Solid Wood Cabinets, Split Bedroom, Stone Counters, Tray Ceiling(s), Walk-In Closet(s), Window Treatments
- Floor
- Ceramic Tile, Hardwood, Laminate
- Appliances
- Dishwasher, Disposal, Microwave, Range, Refrigerator
- Utilities
- Cable Available, Electricity Connected, Public, Underground Utilities
- Heating
- Central
- Air Conditioning
- Central Air
- Exterior Construction
- Block, Stucco
- Exterior Features
- Hurricane Shutters, Rain Gutters
- Roof
- Shingle
- Foundation
- Slab
- Pool
- Community, Private
- Pool Type
- In Ground, Screen Enclosure
- Garage Carport
- 3 Car Garage
- Garage Spaces
- 3
- Garage Features
- Garage Door Opener
- Elementary School
- Gullett Elementary
- Middle School
- Carlos E. Haile Middle
- High School
- Lakewood Ranch High
- Water View
- Lake, Pond
- Water Frontage
- Lake Front, Lake Privileges, Pond
- Pets
- Allowed
- Flood Zone Code
- X
- Parcel ID
- 554827019
- Legal Description
- LOT 43 UNIT D GREYHAWK LANDING PHASE 3; LESS MIN RTS DESC IN OR 2333/0814, PI#5548.2701/9
Listing courtesy of THE ORANGE REAL ESTATE GROUP. 941-500-4091
Mortgage Calculator
StellarMLS is the source of this information via Internet Data Exchange Program. All listing information is deemed reliable but not guaranteed and should be independently verified through personal inspection by appropriate professionals. Listings displayed on this website may be subject to prior sale or removal from sale. Availability of any listing should always be independently verified. Listing information is provided for consumer personal, non-commercial use, solely to identify potential properties for potential purchase. All other use is strictly prohibited and may violate relevant federal and state law. Data last updated on