5819 Title Row Drive, Bradenton, FL 34210
- $690,000
- 3
- BD
- 2
- BA
- 2,025
- SqFt






- List Price
- $690,000
- Status
- Active
- Days on Market
- 83
- MLS#
- A4692742
- Property Style
- Single Family
- Architectural Style
- Florida, Ranch
- Year Built
- 2014
- Bedrooms
- 3
- Bathrooms
- 2
- Living Area
- 2,025
- Lot Size
- 8,464
- Acres
- 0.19
- Total Acreage
- 0 to less than 1/4
- Legal Subdivision Name
- Legends Bay
- Community Name
- Legends Bay
- MLS Area Major
- Bradenton
Property Description
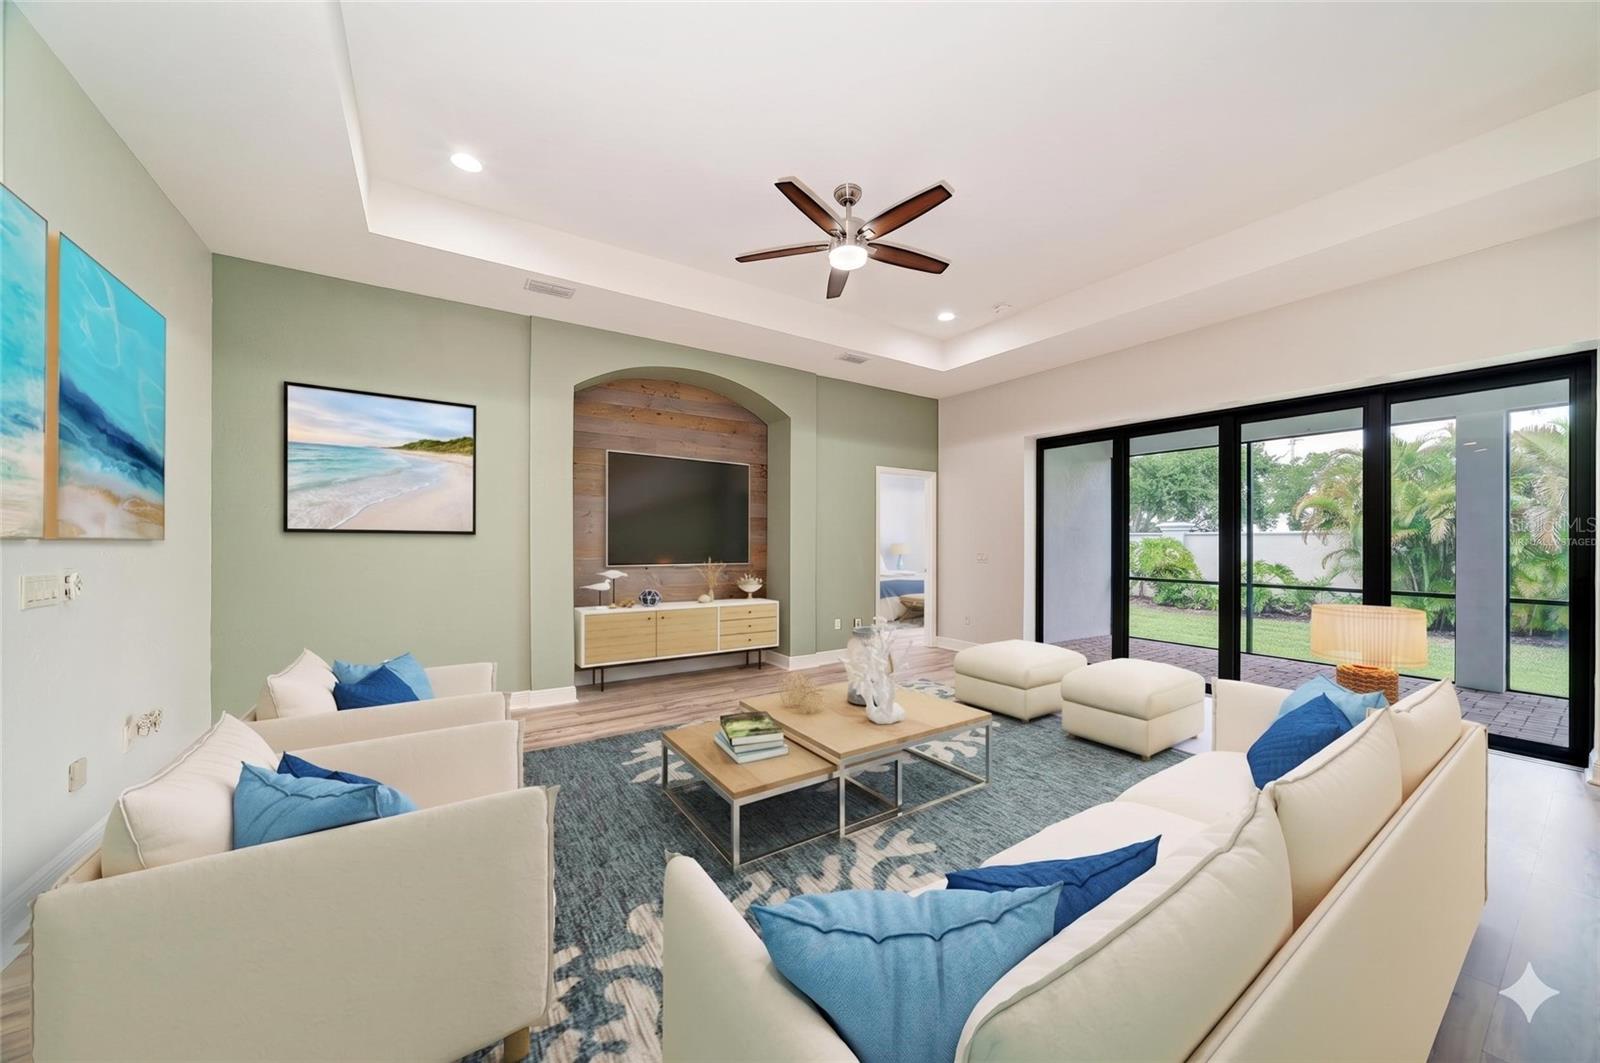
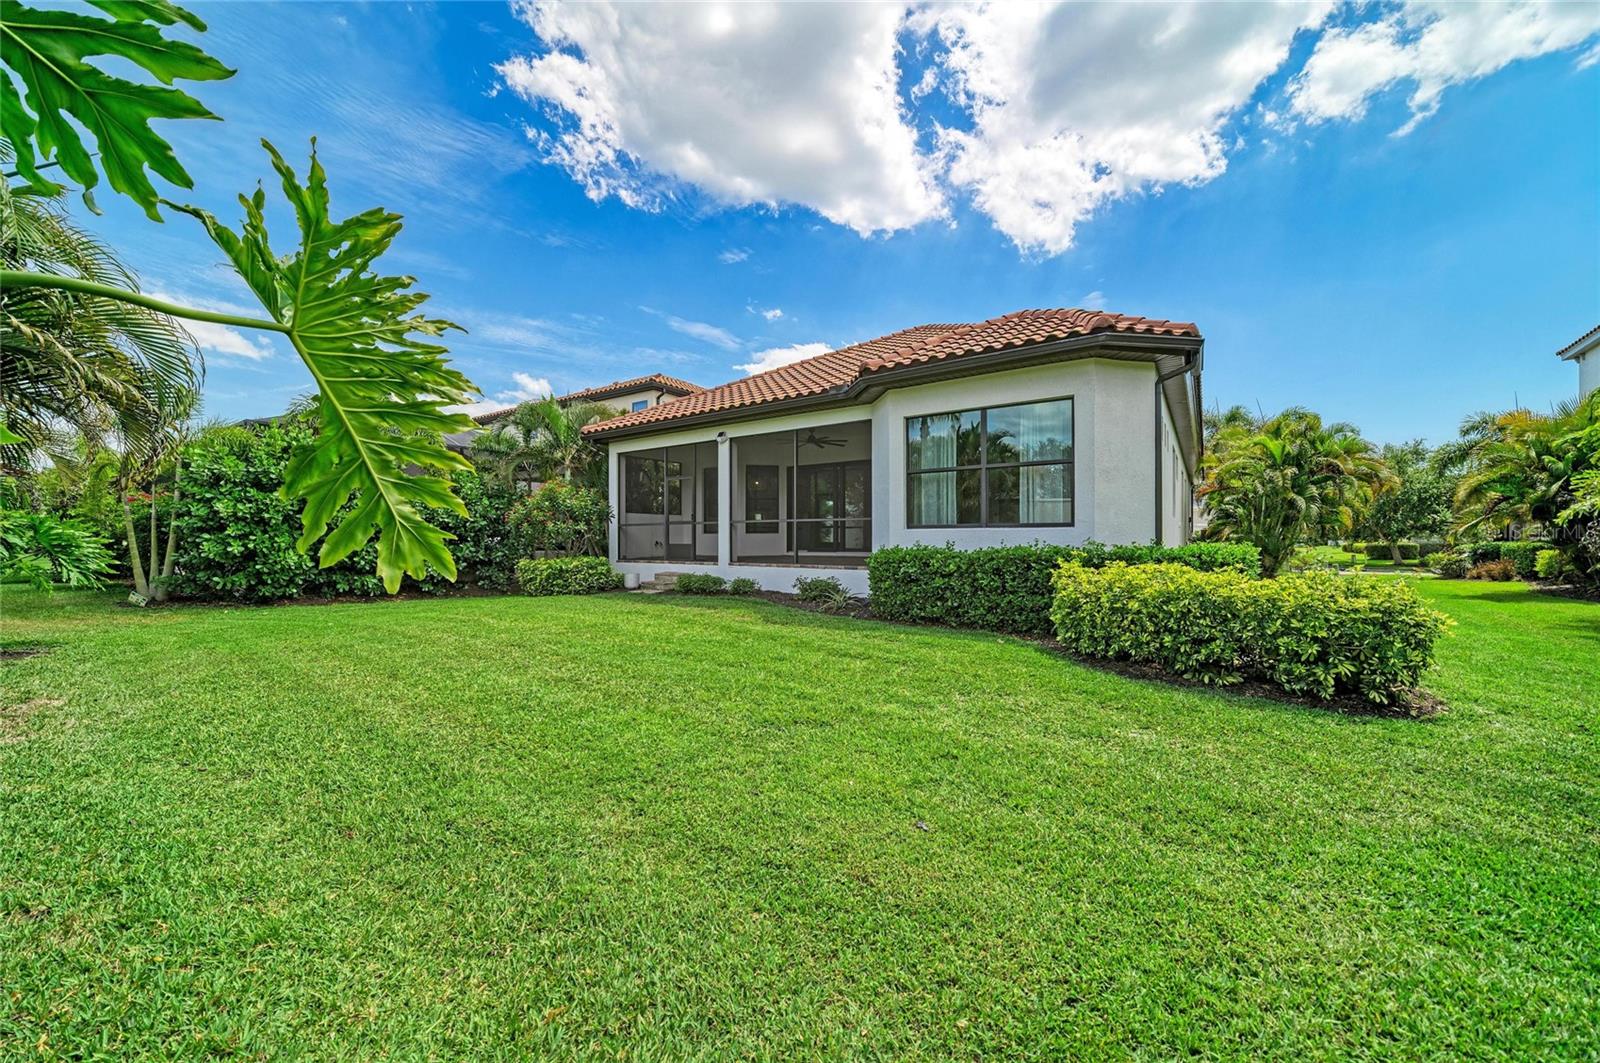
One or more photo(s) has been virtually staged. Beautifully upgraded home in the desirable gated Legends Bay enclave. Situated in a prime location nestled along the Sarasota Bay. This energy-efficient home is storm ready and offers quality construction including impact windows and sliding glass doors. Lush landscaping welcomes you into a sunlit and cheerful residence with premium upgrades. The kitchen features double stacked cabinets, induction range with vented hood, natural granite countertops and classic stainless appliances. Additional upgrades include easy-maintenance luxury vinyl plank wood flooring, fresh designer paint, upgraded lighting & fixtures, and smart mirrors in primary bedroom. Pre-plumbed for an outdoor kitchen and generator. This split floorplan offers open gathering spaces, the privacy of split bedrooms, and the convenience of a flexible den or office space. The large covered lanai overlooks a private backyard with plenty of room for a pool. The oversized two-and-a-half-car garage offers extra storage. Golf cart accessible to IMG. Residents enjoy a community pool, private fishing pier, and easy access to Anna Maria Island and downtown Sarasota.
Additional Information
- Taxes
- $11468
- Taxes
- $4,008
- Minimum Lease
- 6 Months
- HOA Fee
- $1,415
- HOA Payment Schedule
- Quarterly
- Maintenance Includes
- Cable TV, Pool
- Community Features
- Clubhouse, Community Mailbox, Gated Community - No Guard, Golf Carts OK, Pool, Sidewalks, No Deed Restriction
- Property Description
- One Story
- Zoning
- PDR/CH
- Interior Layout
- Ceiling Fans(s), Eat-in Kitchen, High Ceilings, In Wall Pest System, Kitchen/Family Room Combo, Open Floorplan, Primary Bedroom Main Floor, Stone Counters, Thermostat, Walk-In Closet(s), Window Treatments
- Interior Features
- Ceiling Fans(s), Eat-in Kitchen, High Ceilings, In Wall Pest System, Kitchen/Family Room Combo, Open Floorplan, Primary Bedroom Main Floor, Stone Counters, Thermostat, Walk-In Closet(s), Window Treatments
- Floor
- Luxury Vinyl, Tile
- Appliances
- Dishwasher, Dryer, Range, Refrigerator, Washer
- Utilities
- BB/HS Internet Available, Cable Connected, Electricity Connected, Natural Gas Connected, Public, Sewer Connected, Underground Utilities, Water Connected
- Heating
- Central, Electric
- Air Conditioning
- Central Air
- Exterior Construction
- Block, Stucco
- Exterior Features
- Lighting, Sidewalk, Sliding Doors
- Roof
- Tile
- Foundation
- Slab
- Pool
- Community
- Garage Carport
- 2 Car Garage
- Garage Spaces
- 2
- Garage Features
- Driveway, Garage Door Opener
- Garage Dimensions
- 24x21
- Elementary School
- Bayshore Elementary
- Middle School
- Electa Arcotte Lee Magnet
- High School
- Bayshore High
- Pets
- Allowed
- Pet Size
- Extra Large (101+ Lbs.)
- Flood Zone Code
- AE
- Parcel ID
- 6147114009
- Legal Description
- LOT 60 LEGENDS BAY PI#61471.1400/9
Listing courtesy of COMPASS FLORIDA LLC. 941-279-3630
Mortgage Calculator
StellarMLS is the source of this information via Internet Data Exchange Program. All listing information is deemed reliable but not guaranteed and should be independently verified through personal inspection by appropriate professionals. Listings displayed on this website may be subject to prior sale or removal from sale. Availability of any listing should always be independently verified. Listing information is provided for consumer personal, non-commercial use, solely to identify potential properties for potential purchase. All other use is strictly prohibited and may violate relevant federal and state law. Data last updated on