10010 Buckman Halls Drive, Palmetto, FL 34221
- $479,000
- 4
- BD
- 3
- BA
- 2,403
- SqFt






- List Price
- $479,000
- Status
- Active
- Days on Market
- 121
- Price Change
- ▼ $10,000 1779238264
- MLS#
- A4687996
- Property Style
- Single Family
- Architectural Style
- Ranch
- Year Built
- 2021
- Bedrooms
- 4
- Bathrooms
- 3
- Living Area
- 2,403
- Lot Size
- 7,919
- Acres
- 0.18
- Total Acreage
- 0 to less than 1/4
- Legal Subdivision Name
- Artisan Lakes Eaves Bend Ph I Sp A-K
- Community Name
- Eave's Bend At Artisan Lakes
- MLS Area Major
- Palmetto/Rubonia
Property Description
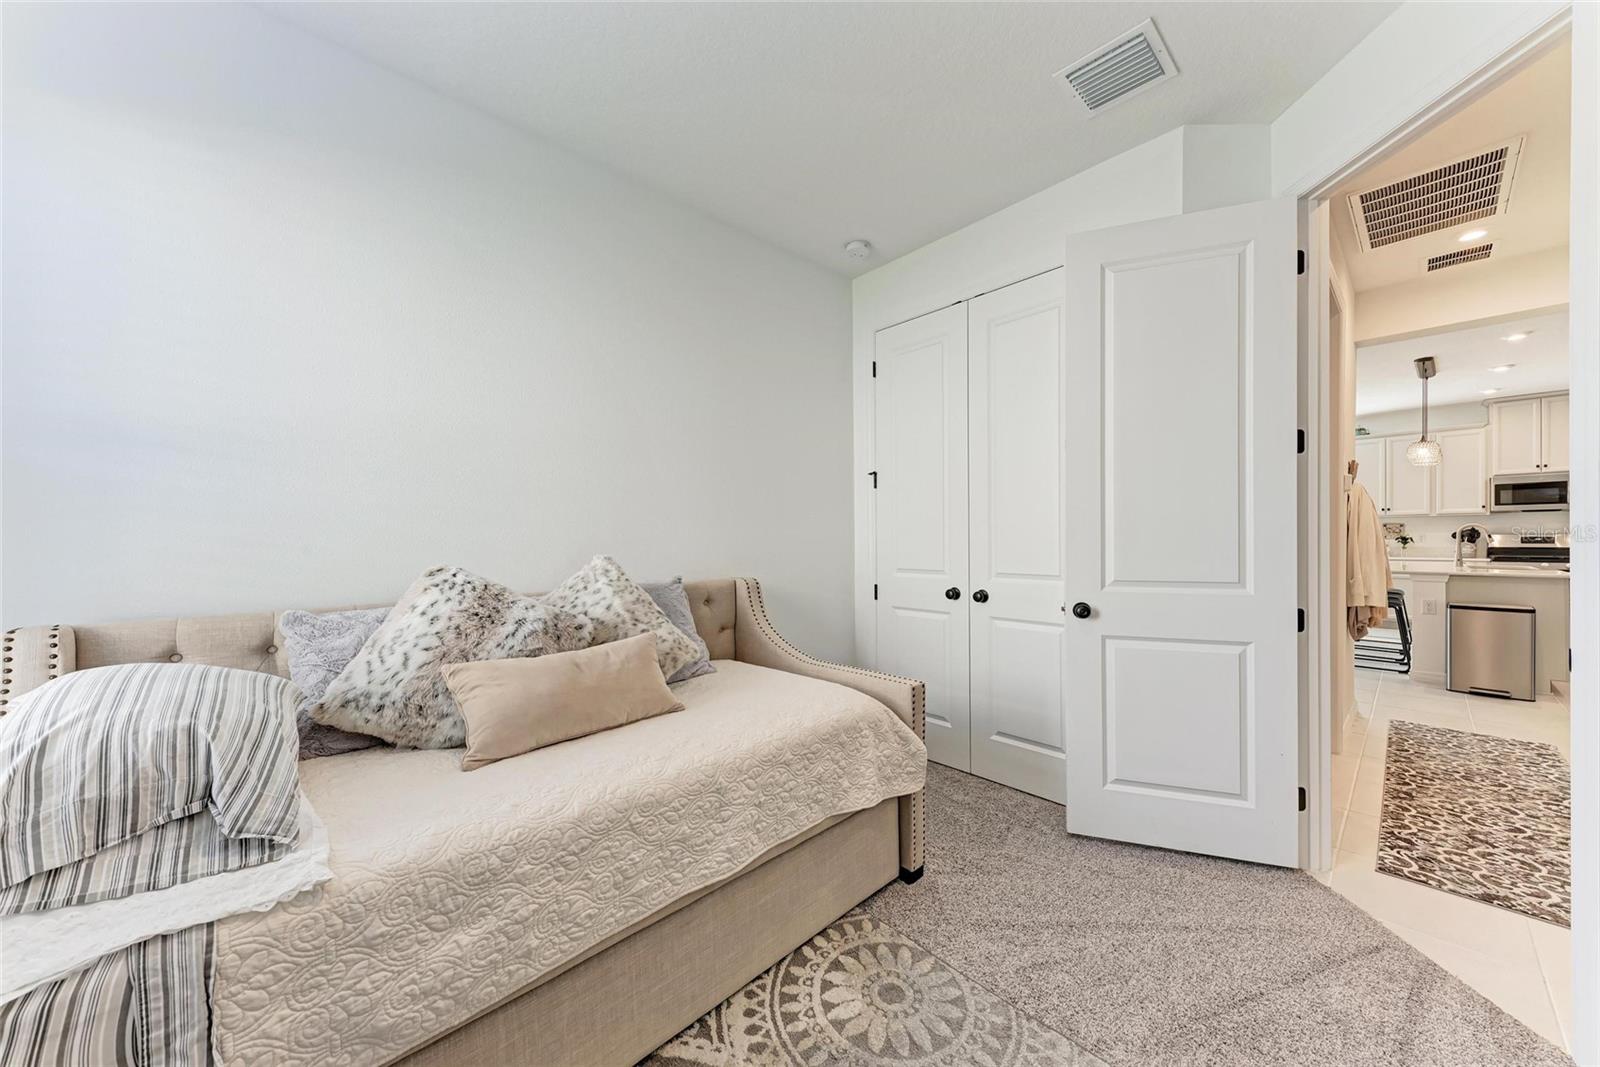
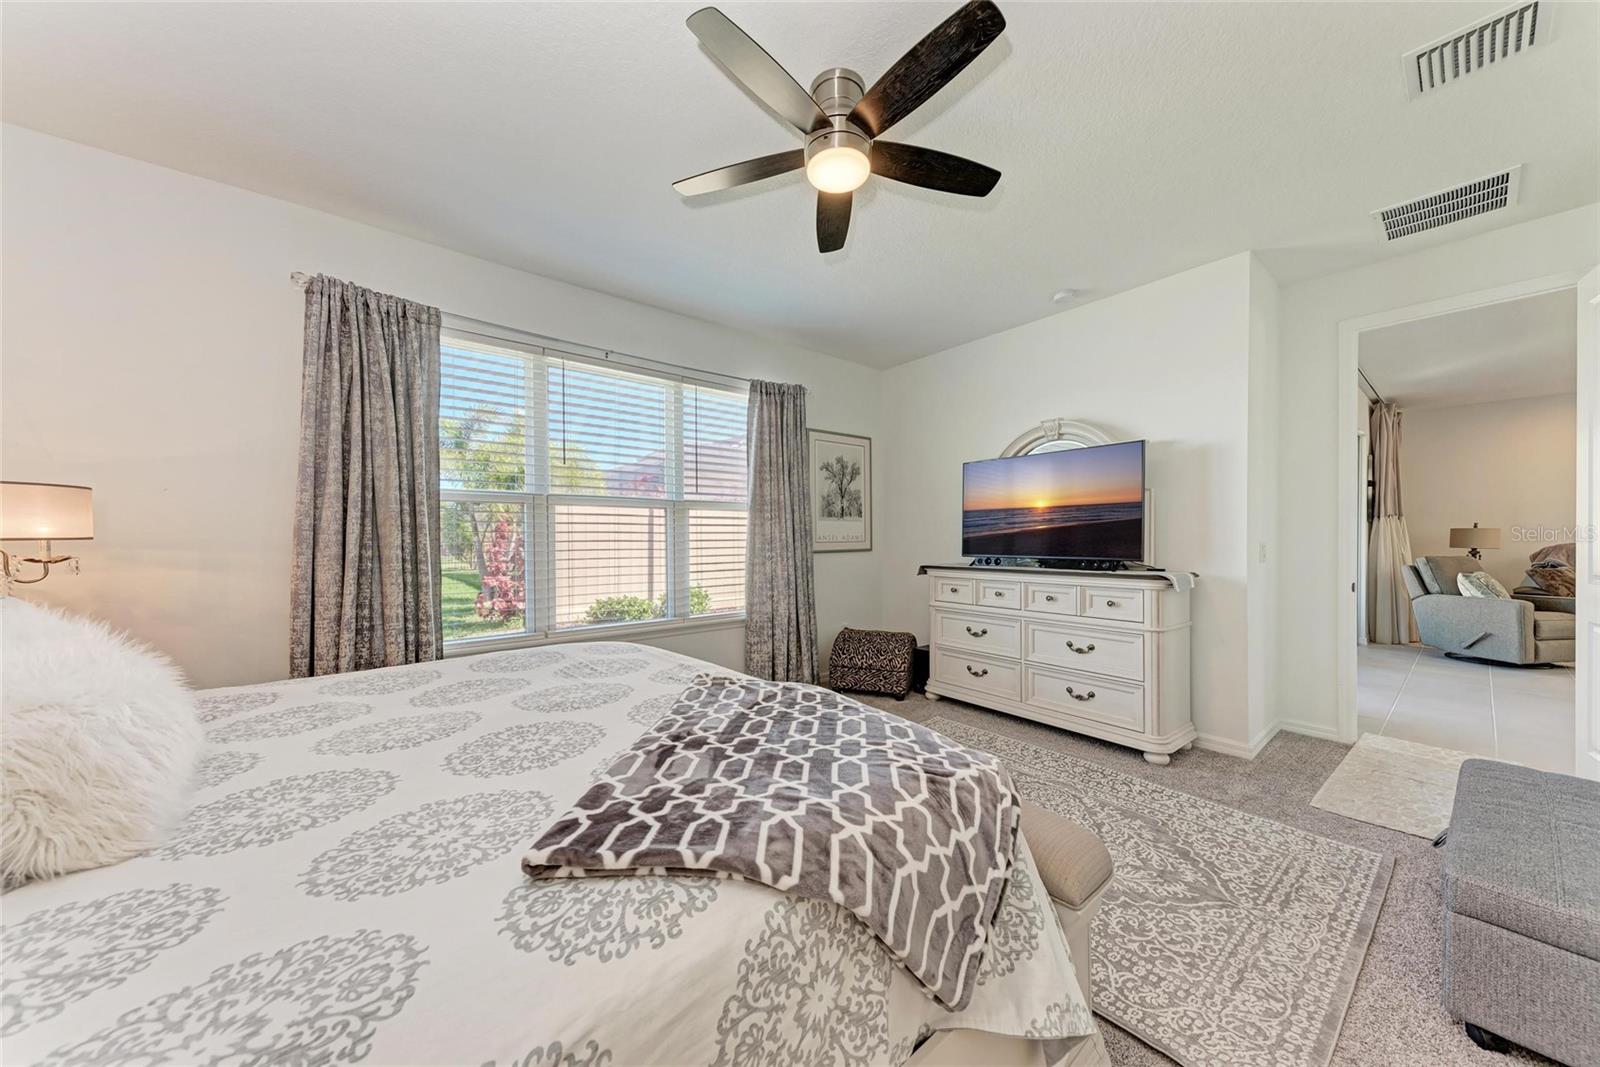
Located in the highly sought after community of Eaves Bend at Artisan Lakes– this Antigua model, built by Taylor Morrison is GORGEOUS, fully upgraded and better than new. Welcome to your “Smart Home” featuring 2,403 sq. ft. - 4 bedrooms, 3 baths & 3 car garage. Incredible curb appeal, beautifully manicured yard and mature landscaping. Great Room floor plan, designer touches throughout: 8-foot doors, tastefully done lighting/fans and recessed lighting. Light, bright and neutral. Impressive gourmet kitchen – upgraded cabinetry, quartz countertops, large center island, stainless appliances with gas cooktop, microwave, an over-sized walk-in pantry and a perfectly positioned coffee bar. Culligan whole house water softener with reverse osmosis. There is a “flex” room that may be used as a formal dining room, sitting area or an office. The spacious primary bedroom, with water views features an en-suite bathroom with dual sinks, quartz countertops, large tiled seamless glass shower with bench and a soaking tub. Primary has an oversized walk-in closet, making staying organized easy. Lots of storage throughout the home. Whole home surge protector, core-filled walls with rebar and additional cement - AC is “up” in the garage (epoxy garage floor), hurricane shutters, tankless water heater, fully wired for ethernet, and a French drain on the South side of the home. Triple sliding glass doors lead to a covered/screened, quiet and private outdoor living space where you can enjoy the sunny Florida days or a quiet dinner on the lanai. The community features a club house, fitness center, multiple playgrounds, resort style community pool with poolside cabanas, hot tub, firepit, BBQ area, dog parks, basketball court, soccer field, lakeside trail and so much more. Conveniently located near I-75 and US-41 for an easy drive to Bradenton, Sarasota, St. Pete and Tampa areas. Come and live the Florida lifestyle that you have always dreamed of.
Additional Information
- Taxes
- $6344
- Taxes
- $1,421
- Minimum Lease
- 1 Month
- HOA Fee
- $495
- HOA Payment Schedule
- Quarterly
- Maintenance Includes
- Pool
- Location
- In County, Landscaped, Sidewalk, Paved
- Community Features
- Clubhouse, Deed Restrictions, Dog Park, Fitness Center, Irrigation-Reclaimed Water, Playground, Pool, Sidewalks, Tennis Court(s), Street Lights
- Property Description
- One Story
- Zoning
- PD-MU
- Interior Layout
- Ceiling Fans(s), Smart Home, Solid Wood Cabinets, Split Bedroom, Stone Counters, Walk-In Closet(s), Window Treatments
- Interior Features
- Ceiling Fans(s), Smart Home, Solid Wood Cabinets, Split Bedroom, Stone Counters, Walk-In Closet(s), Window Treatments
- Floor
- Carpet, Ceramic Tile
- Appliances
- Dishwasher, Disposal, Dryer, Electric Water Heater, Kitchen Reverse Osmosis System, Microwave, Range, Refrigerator, Tankless Water Heater, Washer, Water Filtration System, Water Softener, Whole House R.O. System
- Utilities
- BB/HS Internet Available, Cable Connected, Electricity Connected, Phone Available, Public, Sewer Connected, Water Connected
- Heating
- Central, Electric
- Air Conditioning
- Central Air
- Exterior Construction
- Block, Stucco
- Exterior Features
- Hurricane Shutters, Sidewalk, Sliding Doors
- Roof
- Shingle
- Foundation
- Slab
- Pool
- Community
- Garage Carport
- 3 Car Garage
- Garage Spaces
- 3
- Garage Features
- Driveway, Garage Door Opener
- Elementary School
- James Tillman Elementary
- Middle School
- Buffalo Creek Middle
- High School
- Palmetto High
- Water View
- Pond
- Pets
- Allowed
- Flood Zone Code
- X
- Parcel ID
- 610925909
- Legal Description
- LOT 48, ARTISAN LAKES EAVES BEND PH I SUBPH A-K PI#6109.2590/9
Listing courtesy of BETTER HOMES AND GARDENS REAL ESTATE ATCHLEY PROPE. 941-556-9100
Mortgage Calculator
StellarMLS is the source of this information via Internet Data Exchange Program. All listing information is deemed reliable but not guaranteed and should be independently verified through personal inspection by appropriate professionals. Listings displayed on this website may be subject to prior sale or removal from sale. Availability of any listing should always be independently verified. Listing information is provided for consumer personal, non-commercial use, solely to identify potential properties for potential purchase. All other use is strictly prohibited and may violate relevant federal and state law. Data last updated on