915 Fairwaycove Lane Unit 204, Bradenton, FL 34212
- $219,000
- 2
- BD
- 2
- BA
- 1,104
- SqFt






- List Price
- $219,000
- Status
- Active
- Days on Market
- 299
- Price Change
- ▼ $10,000 1789000341
- MLS#
- A4672538
- Property Style
- Condo
- Year Built
- 2006
- Bedrooms
- 2
- Bathrooms
- 2
- Living Area
- 1,104
- Total Acreage
- Non-Applicable
- Building Name
- N/A
- Monthly Condo Fee
- 415
- Legal Subdivision Name
- Stone Harbour Ii
- Community Name
- Stoneybrook At Heritage
- MLS Area Major
- Bradenton
Property Description
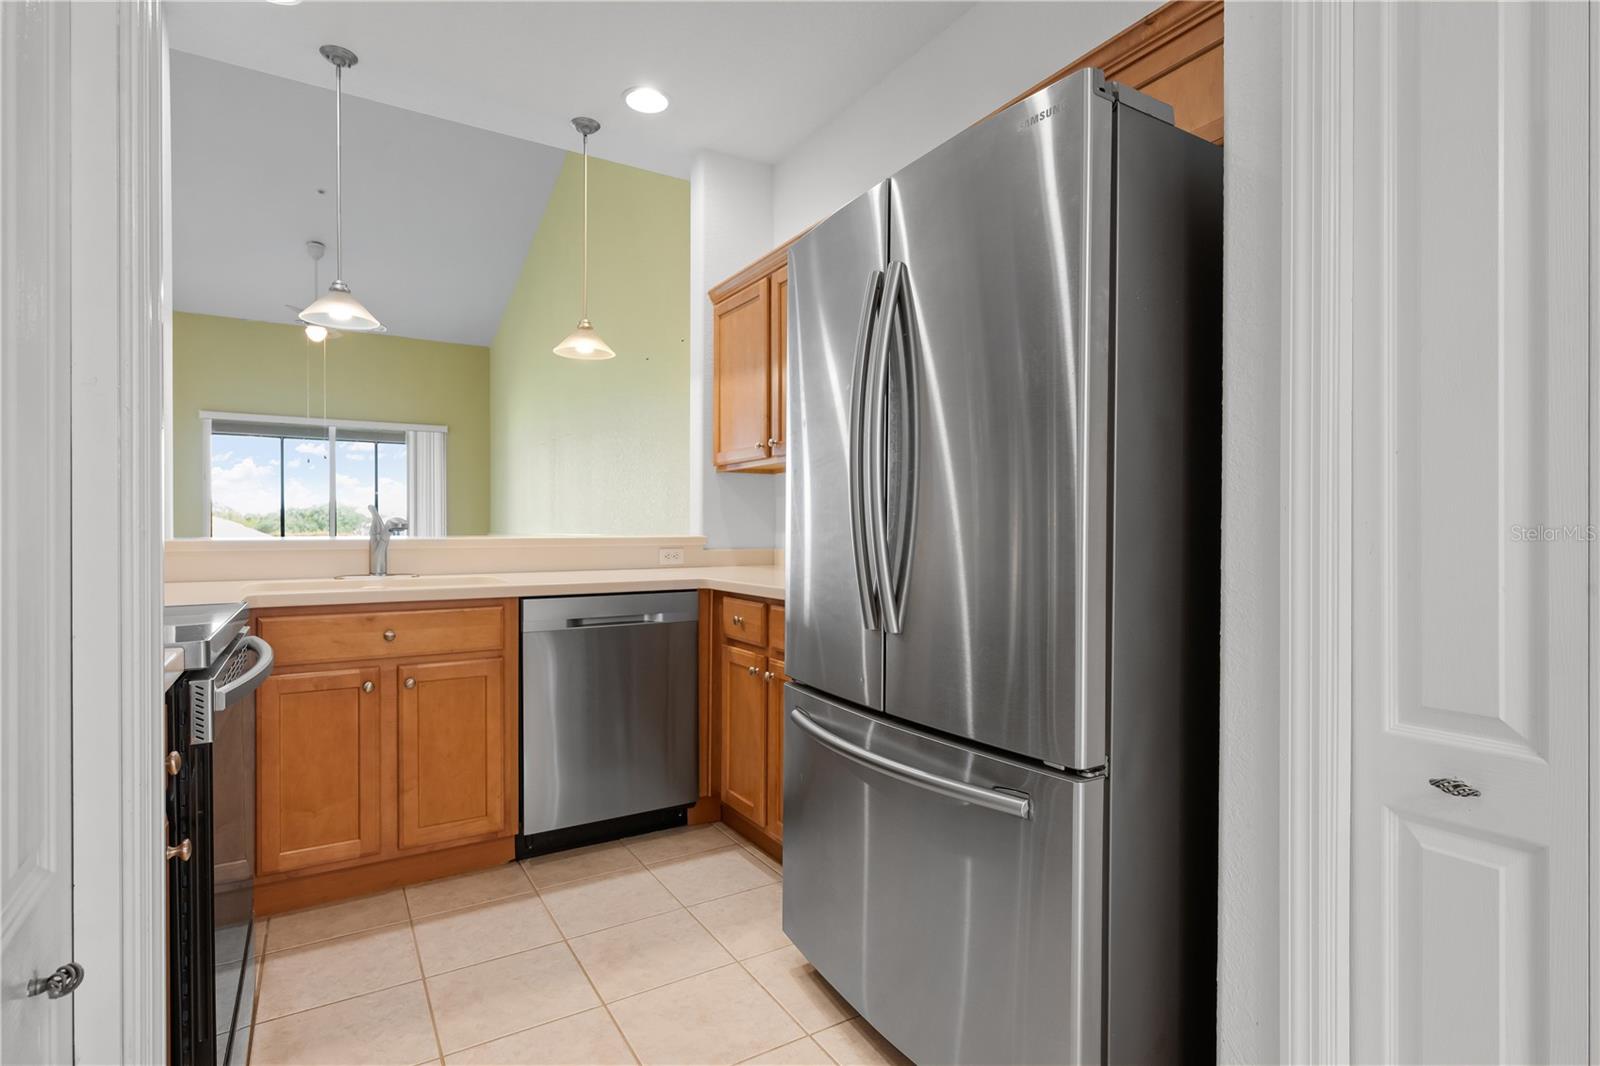
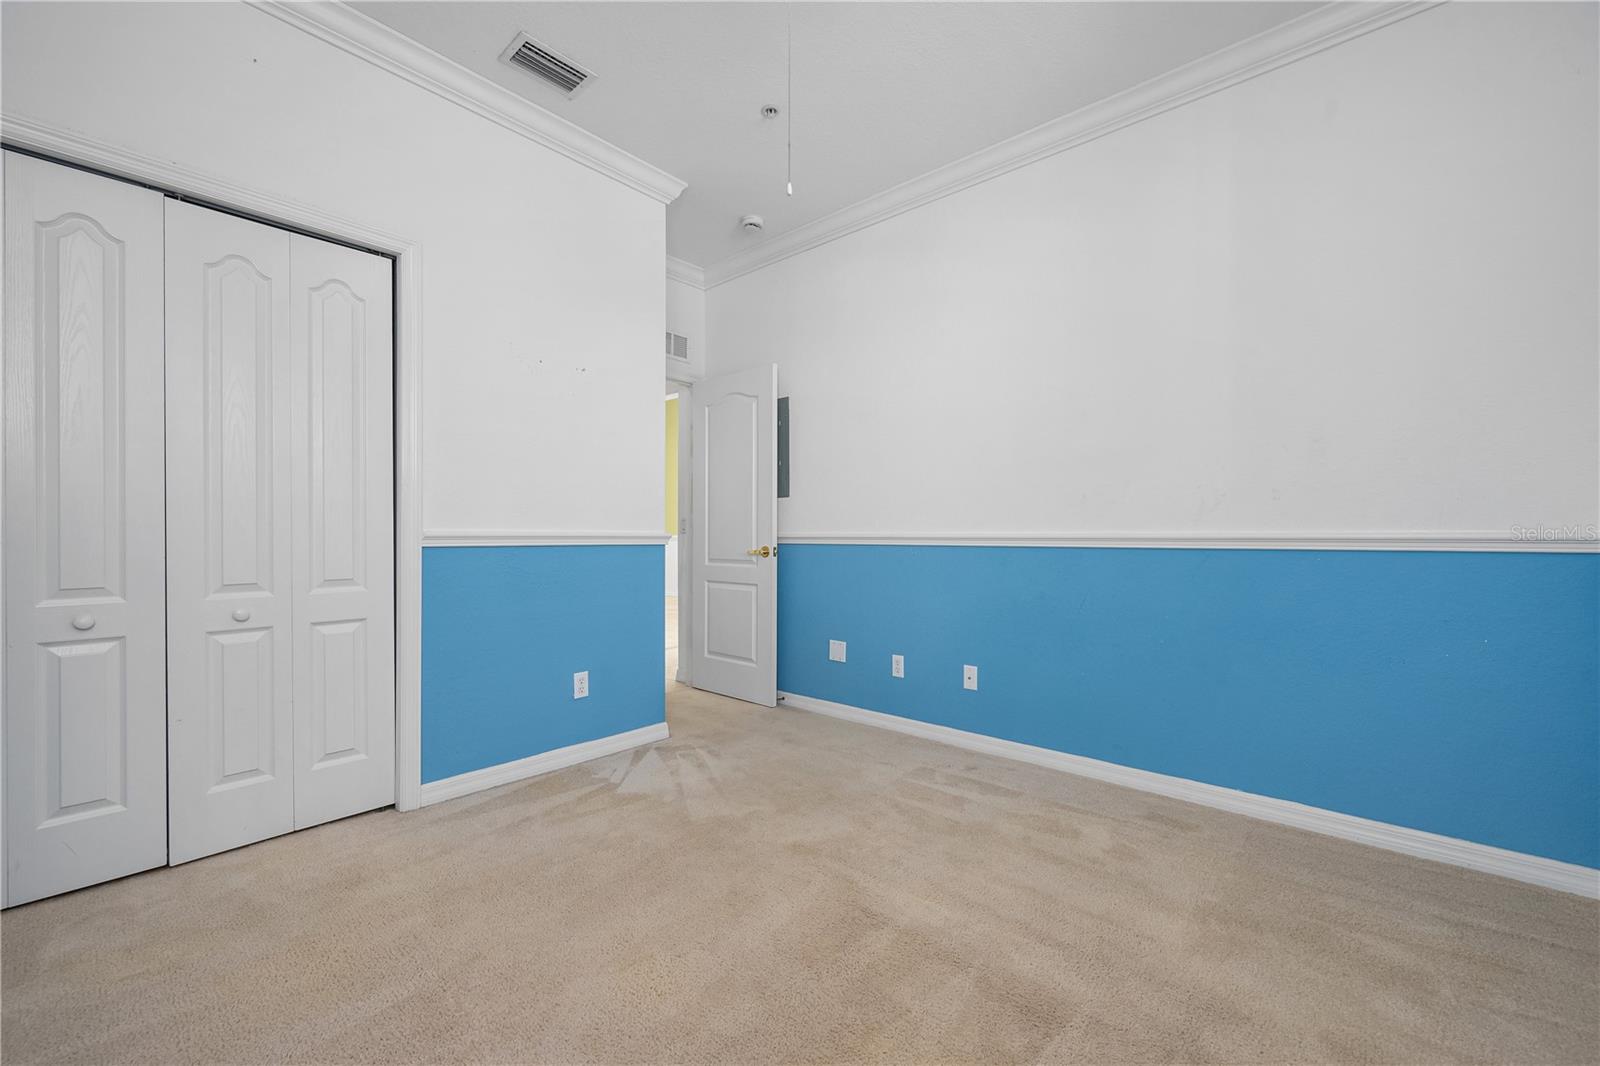
Virtually Staged. This move-in ready second-floor condo at 915 Fairway cove Lane #204 in Bradenton offers an open two-bedroom, two-bath floorplan with vaulted ceilings, Corian countertops, maple cabinetry, and a double pantry in the kitchen, plus an in-unit laundry room with washer and dryer. This home features a spacious master suite with walk-in shower and walk-in closet, along with bright living and dining spaces overlooking the golf course and pond. Residents enjoy resort-style amenities at Stoneybrook at Heritage Harbour, including an Arthur Hills–designed golf course with no mandatory membership, clubhouse restaurant, two pools, spa, fitness center, tennis and pickleball courts, and miles of hiking and biking trails. Conveniently located less than an hour from Tampa International Airport, 30 minutes to Sarasota, and just 20 minutes to Gulf beaches, this property combines comfort, lifestyle, and accessibility, making it ideal as a winter retreat or full-time residence.
Additional Information
- Taxes
- $1995
- Taxes
- $569
- Minimum Lease
- 1 Month
- Hoa Fee
- $332
- HOA Payment Schedule
- Quarterly
- Maintenance Includes
- Pool, Escrow Reserves Fund, Fidelity Bond, Maintenance Structure, Maintenance Grounds, Recreational Facilities, Security, Trash
- Condo Fees
- $1245
- Condo Fees Term
- Quarterly
- Community Features
- Association Recreation - Owned, Clubhouse, Deed Restrictions, Dog Park, Fitness Center, Gated Community - No Guard, Golf, Playground, Pool, Restaurant, Tennis Court(s), Street Lights, Golf Community
- Property Description
- Two Story
- Zoning
- PDMU
- Interior Layout
- Cathedral Ceiling(s), Eat-in Kitchen, High Ceilings, Living Room/Dining Room Combo, Open Floorplan, Split Bedroom, Vaulted Ceiling(s), Walk-In Closet(s)
- Interior Features
- Cathedral Ceiling(s), Eat-in Kitchen, High Ceilings, Living Room/Dining Room Combo, Open Floorplan, Split Bedroom, Vaulted Ceiling(s), Walk-In Closet(s)
- Floor
- Carpet, Ceramic Tile
- Appliances
- Dishwasher, Disposal, Dryer, Microwave, Range, Refrigerator, Washer
- Utilities
- BB/HS Internet Available, Cable Available, Electricity Connected, Fire Hydrant, Public
- Heating
- Electric
- Air Conditioning
- Central Air
- Exterior Construction
- Block
- Exterior Features
- Rain Gutters
- Roof
- Tile
- Foundation
- Slab
- Pool
- Community
- Garage Carport
- 1 Car Carport
- Garage Features
- Assigned, Covered, Guest
- Pets
- Allowed
- Pet Size
- Small (16-35 Lbs.)
- Floor Number
- 2
- Flood Zone Code
- X
- Parcel ID
- 1102088909
- Legal Description
- UNIT 524 BLDG 5 STONE HARBOUR II A CONDO PI#11020.8890/9
Listing courtesy of GULF SANDS REALTY, LLC. 941-343-7275
Mortgage Calculator
StellarMLS is the source of this information via Internet Data Exchange Program. All listing information is deemed reliable but not guaranteed and should be independently verified through personal inspection by appropriate professionals. Listings displayed on this website may be subject to prior sale or removal from sale. Availability of any listing should always be independently verified. Listing information is provided for consumer personal, non-commercial use, solely to identify potential properties for potential purchase. All other use is strictly prohibited and may violate relevant federal and state law. Data last updated on